Welcome to your dream home! This beautifully updated residence in the Colgan High School district offers views of protected woodlands and features 5 spacious bedrooms and 3.5 bathrooms, offering plenty of space for everyone. This home is perfect for both everyday living and entertaining. As you enter, you’ll be greeted by stunning hardwood floors throughout the main level. The recently upgraded kitchen boasts upgraded appliances, granite countertops, and a large eat-in area that flows into the adjacent seating space with a gas fire place. This home also features a formal dining area and open floor plan , perfect for family gatherings or quiet evenings. Retreat to the expansive main suite located upstairs, which offers a peaceful oasis with ample space including a very large walk in closet and an en suite bathroom with a tub, shower, custom vanities and a water closet. The upper level is also features three additional spacious bedrooms plus a full bath, ensuring everyone has their own private space. The finished walk-up basement is an entertainer’s paradise, featuring a full bath and an extra bedroom, alongside plenty of room for recreation, storage, and utilities. Step outside to enjoy the fully fenced rear yard, where you'll find a newly installed custom patio, perfect for outdoor dining and relaxation. This home also includes a convenient 2-car garage and is situated in a desirable neighborhood close to parks, schools, and shopping. Don’t miss out on this exceptional opportunity to own a spacious and beautifully appointed home! Schedule a showing today to see all that this property has to offer! Recent Upgrades: New HVAC November 2023, Double Wall Oven January 2022, Microwave January 2022, Highend Dishwasher November 2022, Sprinkler System 2017, Fence and Patio 2015
Sold for $770,000
$770,000
12816 Glen Forest Ct, Manassas, VA 20112
5beds
3,721sqft
Single Family Residence
Built in 2013
9,870 Square Feet Lot
$789,800 Zestimate®
$207/sqft
$3,548 Estimated rent
Home value
$789,800
$750,000 - $829,000
$3,548/mo
Zestimate® history
Owner options
List your home for rent
$3,548/mo
Rent Zestimate®
Find your next renter with Zillow Rental Manager. Plus, with online applications, you can quickly screen prospective tenants – for free.
$3,548/mo
Rent Zestimate®
Refinance and save
$4,785/mo
Est. payment
Refinancing to a lower rate could help reduce your monthly payments and save thousands over the life of the loan.
$4,785/mo
Est. payment
Explore your selling options
Work with a Zillow partner agent
Leverage their expertise and Zillow's premium Showcase listings to get your home seen by more buyers.
Get startedList with your own agent
Get your home in front of millions of buyers by listing it on Zillow.
Learn how to do itSell it yourself
Take full control of how buyers see your home on Zillow by listing For Sale by Owner (FSBO).
List your homeWhat's special
Finished walk-up basementExtra bedroomFully fenced rear yardViews of protected woodlandsExpansive main suiteOpen floor planGranite countertops
Zillow last checked:
Listing updated:
Listed by:
Nate Evans 703-586-7634,
Pearson Smith Realty, LLC,
Listing Team: Properties & Estates
Bought with:
Baya Frantz, 0225237962
Weichert, REALTORS
Source: Bright MLS,MLS#: VAPW2080660
Facts & features
Interior
Bedrooms & bathrooms
- Bedrooms: 5
- Bathrooms: 4
- Full bathrooms: 3
- 1/2 bathrooms: 1
- Main level bathrooms: 1
Basement
- Description: Percent Finished: 80.0
- Area: 1260
Heating
- Forced Air, Natural Gas
Cooling
- Central Air, Ceiling Fan(s), Electric
Appliances
- Included: Microwave, Dryer, Washer, Cooktop, Dishwasher, Disposal, Refrigerator, Ice Maker, Oven, Electric Water Heater
- Laundry: Main Level
Features
- Kitchen - Gourmet, Ceiling Fan(s), Air Filter System
- Windows: Window Treatments
- Basement: Partial
- Number of fireplaces: 2
Interior area
- Total structure area: 3,910
- Total interior livable area: 3,721 sqft
- Finished area above ground: 2,650
- Finished area below ground: 1,071
Property
Parking
- Total spaces: 2
- Parking features: Garage Door Opener, Attached
- Attached garage spaces: 2
- Details: Garage Sqft: 480
Accessibility
- Accessibility features: None
Features
- Levels: Three
- Stories: 3
- Patio & porch: Patio, Porch
- Exterior features: Satellite Dish
- Pool features: None
- Fencing: Board
- Has view: Yes
- View description: Trees/Woods
Lot
- Size: 9,870 Square Feet
- Features: Adjoins - Open Space, Pipe Stem
Details
- Additional structures: Above Grade, Below Grade
- Parcel number: 7993901887
- Zoning: PMR
- Special conditions: Standard
Construction
Type & style
- Home type: SingleFamily
- Architectural style: Colonial
- Property subtype: Single Family Residence
Materials
- Combination, Brick
- Foundation: Permanent
- Roof: Asbestos Shingle
Condition
- New construction: No
- Year built: 2013
Details
- Builder name: RYLAND HOMES
Utilities & green energy
- Sewer: Public Sewer
- Water: Public
Community & HOA
Community
- Security: Electric Alarm
- Subdivision: Forest Glen
HOA
- Has HOA: Yes
- Services included: Common Area Maintenance, Insurance, Management, Reserve Funds, Road Maintenance, Snow Removal
- HOA fee: $75 monthly
- HOA name: FOREST GLEN ESTATES
Location
- Region: Manassas
Financial & listing details
- Price per square foot: $207/sqft
- Tax assessed value: $625,600
- Annual tax amount: $6,344
- Date on market: 10/4/2024
- Listing agreement: Exclusive Right To Sell
- Listing terms: Cash,Conventional,FHA,VA Loan,VHDA
- Ownership: Fee Simple
Price history
| Date | Event | Price |
|---|---|---|
| 11/25/2024 | Sold | $770,000-3.1%$207/sqft |
Source:  Bright MLS #VAPW2080660 Report a problem Bright MLS #VAPW2080660 Report a problem | ||
| 11/25/2024 | Pending sale | $794,900$214/sqft |
Source: Bright MLS #VAPW2080660 Report a problem | ||
| 10/26/2024 | Contingent | $794,900$214/sqft |
Source: Bright MLS #VAPW2080660 Report a problem | ||
| 10/18/2024 | Price change | $794,900-0.6%$214/sqft |
Source: Bright MLS #VAPW2080660 Report a problem | ||
| 10/4/2024 | Listed for sale | $800,000+60%$215/sqft |
Source: Bright MLS #VAPW2080660 Report a problem | ||
| 10/25/2013 | Sold | $500,141$134/sqft |
Source: Public Record Report a problem | ||
Public tax history
| Year | Property taxes | Tax assessment |
|---|---|---|
| 2025 | $6,370 +2.4% | $649,700 +3.9% |
| 2024 | $6,222 +0.7% | $625,600 +5.4% |
| 2023 | $6,175 -6.2% | $593,500 +1.6% |
| 2022 | $6,584 +1% | $584,200 +9.2% |
| 2021 | $6,516 +5.9% | $535,000 +6.9% |
| 2020 | $6,153 +119.1% | $500,500 +7.6% |
| 2019 | $2,808 -50.3% | $465,100 -0.5% |
| 2018 | $5,645 -0.2% | $467,500 -0.3% |
| 2017 | $5,657 -5.5% | $468,800 -4.7% |
| 2016 | $5,985 +5.2% | $491,700 -0.3% |
| 2015 | $5,692 | $493,000 +7.8% |
| 2014 | $5,692 | $457,200 |
Find assessor info on the county website
Neighborhood: 20112
Nearby homes
- $716,5004 bd2 ba2.6k sqft12812 Glen Forest Ct, Manassas, VA 20112Off Market
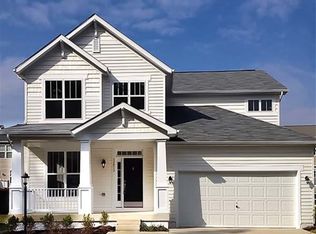
- $765,9004 bd4 ba2.8k sqft6223 Token Forest Dr, Manassas, VA 20112Off Market
- $740,5004 bd3 ba2.6k sqft6219 Token Forest Dr, Manassas, VA 20112Off Market
- $774,2005 bd4 ba3.7k sqft12808 Glen Forest Ct, Manassas, VA 20112Off Market
- $751,2005 bd4 ba3.8k sqft6227 Token Forest Dr, Manassas, VA 20112Off Market
- $706,6001 bd1 ba2.3k sqft12800 Glen Forest Ct, Manassas, VA 20112Off Market
- $715,7004 bd3 ba2.4k sqft6231 Token Forest Dr, Manassas, VA 20112Off Market
- $810,1005 bd4 ba4.3k sqft6201 Glen Wood Loop, Manassas, VA 20112Off Market
Nearby schools
GreatSchools rating
- 10/10Thurgood Marshall Elementary SchoolGrades: PK-5Distance: 1.6 mi
- 8/10Louise A. Benton Middle SchoolGrades: 6-8Distance: 2.4 mi
- 8/10Charles J. Colgan Sr. High SchoolGrades: PK,9-12Distance: 2.9 mi
Schools provided by the listing agent
- Elementary: Marshall
- Middle: Benton
- High: Charles J. Colgan Senior
- District: Prince William County Public Schools
Source: Bright MLS. This data may not be complete. We recommend contacting the local school district to confirm school assignments for this home.
Get a cash offer in 3 minutes
Find out how much your home could sell for in as little as 3 minutes with a no-obligation cash offer.
Estimated market value
$789,800
Get a cash offer in 3 minutes
Find out how much your home could sell for in as little as 3 minutes with a no-obligation cash offer.
Estimated market value
$789,800
- Virginia
- Prince William County
- Manassas
- 20112
- 12816 Glen Forest Ct
Nearby cities
Nearby neighborhoods
Nearby zip codes
Other Manassas Topics
