Immerse yourself in the seamless elegance and tranquility of single-story living, where every aspect of this home has been carefully designed to offer comfort, convenience, and an unparalleled sense of home. The great room is the vibrant heart of the home, creating an atmosphere of joy for all who gather there. It's a dynamic space that encourages endless fun and memorable moments.The focal point of this inviting room is the fireplace, exuding warmth and charm, creating a mood that is nothing short of magical. The gourmet kitchen, seamlessly integrated into the great room, is a culinary masterpiece. Every detail has been meticulously designed to cater to the needs of even the most discerning chefs. Stainless Steel appliances, custom cabinetry, and an expansive center island perfect for baking cookies, making homemade pizzas or hosting homework nights. The primary suite is a true sanctuary offering an indulgent en-suite bathroom and a spacious walk-in closet. The den acts as a fireside lounge, the epitome of cozy vibes and relaxation! Picture this: a crackling fireplace, casting its warm glow and creating the perfect ambiance for you to curl up with a good book or gather your closest friends for a delightful soirée. It's like having a big, comforting hug from an old friend who also happens to know all the best punchlines. Outdoors you will find a private oasis where you can unwind and revel in the beauty of nature. The covered deck is perfect for hosting unforgettable gatherings or simply enjoying the serenity of your surroundings.
Sold
$1,075,000
12816 NW 50th Ave, Vancouver, WA 98685
3beds
2,767sqft
Residential, Single Family Residence
Built in 2014
0.39 Acres Lot
$1,145,500 Zestimate®
$389/sqft
$3,847 Estimated rent
Home value
$1,145,500
$1.09M - $1.20M
$3,847/mo
Zestimate® history
Owner options
List your home for rent
$3,847/mo
Rent Zestimate®
Find your next renter with Zillow Rental Manager. Plus, with online applications, you can quickly screen prospective tenants – for free.
$3,847/mo
Rent Zestimate®
Refinance and save
$6,627/mo
Est. payment
Refinancing to a lower rate could help reduce your monthly payments and save thousands over the life of the loan.
$6,627/mo
Est. payment
Explore your selling options
Work with a Zillow partner agent
Leverage their expertise and Zillow's premium Showcase listings to get your home seen by more buyers.
Get startedList with your own agent
Get your home in front of millions of buyers by listing it on Zillow.
Learn how to do itSell it yourself
Take full control of how buyers see your home on Zillow by listing For Sale by Owner (FSBO).
List your homeWhat's special
Covered deckCrackling fireplaceGourmet kitchenFireside loungeExpansive center islandPrimary suiteCustom cabinetry
Zillow last checked:
Listing updated:
Listed by:
Amy Tierney 360-567-7473,
Keller Williams Realty
Bought with:
Allison Grice, 124476
KJK Properties PC
Source: RMLS (OR),MLS#: 23562286
Facts & features
Interior
Bedrooms & bathrooms
- Bedrooms: 3
- Bathrooms: 3
- Full bathrooms: 2
- Partial bathrooms: 1
- Main level bathrooms: 3
Rooms
- Room types: Utility Room, Den, Bedroom 2, Bedroom 3, Dining Room, Family Room, Kitchen, Living Room, Primary Bedroom
Primary bedroom
- Features: French Doors, Jetted Tub, Suite, Walkin Closet, Wallto Wall Carpet
- Level: Main
Bedroom 2
- Features: Walkin Closet, Wallto Wall Carpet
- Level: Main
Bedroom 3
- Features: Closet, Wallto Wall Carpet
- Level: Main
Dining room
- Features: Formal, Hardwood Floors, Wainscoting
- Level: Main
Family room
- Features: Bookcases, Builtin Features, Fireplace, Great Room, Hardwood Floors, Vaulted Ceiling
- Level: Main
Kitchen
- Features: Builtin Features, Dishwasher, Eating Area, Gas Appliances, Gourmet Kitchen, Hardwood Floors, Island, Nook, Pantry, Sliding Doors, Builtin Oven, Granite
- Level: Main
Heating
- Forced Air 95 Plus, Fireplace(s)
Cooling
- Central Air
Appliances
- Included: Built In Oven, Built-In Refrigerator, Cooktop, Dishwasher, Gas Appliances, Instant Hot Water, Microwave, Stainless Steel Appliance(s), Gas Water Heater
- Laundry: Laundry Room
Features
- Granite, High Ceilings, High Speed Internet, Sound System, Vaulted Ceiling(s), Wainscoting, Sink, Walk-In Closet(s), Closet, Formal, Bookcases, Built-in Features, Great Room, Eat-in Kitchen, Gourmet Kitchen, Kitchen Island, Nook, Pantry, Suite
- Flooring: Hardwood, Tile, Wall to Wall Carpet
- Doors: Sliding Doors, French Doors
- Basement: Crawl Space
- Number of fireplaces: 2
- Fireplace features: Gas
Interior area
- Total structure area: 2,767
- Total interior livable area: 2,767 sqft
Property
Parking
- Total spaces: 3
- Parking features: Driveway, Garage Door Opener, Attached, Extra Deep Garage
- Attached garage spaces: 3
- Has uncovered spaces: Yes
Accessibility
- Accessibility features: Garage On Main, Ground Level, Main Floor Bedroom Bath, Natural Lighting, One Level, Utility Room On Main, Accessibility
Features
- Stories: 1
- Patio & porch: Covered Deck, Porch
- Exterior features: Gas Hookup, Yard
- Has spa: Yes
- Spa features: Bath
- Fencing: Fenced
- Has view: Yes
- View description: Trees/Woods
Lot
- Size: 0.39 Acres
- Features: Corner Lot, Level, Sprinkler, SqFt 15000 to 19999
Details
- Additional structures: GasHookup
- Parcel number: 986031036
- Zoning: R1-20
Construction
Type & style
- Home type: SingleFamily
- Architectural style: Custom Style,Ranch
- Property subtype: Residential, Single Family Residence
Materials
- Cement Siding, Stone
- Foundation: Concrete Perimeter
- Roof: Composition
Condition
- Resale
- New construction: No
- Year built: 2014
Utilities & green energy
- Gas: Gas Hookup, Gas
- Sewer: Public Sewer
- Water: Public
Community & HOA
Community
- Subdivision: Felida
HOA
- Has HOA: Yes
- Amenities included: Commons, Insurance
- HOA fee: $67 monthly
Location
- Region: Vancouver
Financial & listing details
- Price per square foot: $389/sqft
- Tax assessed value: $994,084
- Annual tax amount: $9,316
- Date on market: 7/5/2023
- Cumulative days on market: 6 days
- Listing terms: Cash,Conventional,FHA,VA Loan
- Road surface type: Paved
Price history
| Date | Event | Price |
|---|---|---|
| 8/3/2023 | Sold | $1,075,000$389/sqft |
Source:  RMLS (OR) #23562286 Report a problem RMLS (OR) #23562286 Report a problem | ||
| 7/11/2023 | Pending sale | $1,075,000$389/sqft |
Source: RMLS (OR) #23562286 Report a problem | ||
| 7/5/2023 | Listed for sale | $1,075,000+79.2%$389/sqft |
Source: RMLS (OR) #23562286 Report a problem | ||
| 2/5/2015 | Sold | $600,000+233.3%$217/sqft |
Source: RMLS (OR) #13090732 Report a problem | ||
| 12/22/2014 | Sold | $180,000$65/sqft |
Source: RMLS (OR) #14626198 Report a problem | ||
| 12/20/2014 | Price change | $180,000-70%$65/sqft |
Source: Hasson Company Realtors #14626198 Report a problem | ||
| 11/25/2014 | Pending sale | $600,000$217/sqft |
Source: Hasson Company Realtors #14626198 Report a problem | ||
| 10/7/2013 | Listed for sale | $600,000$217/sqft |
Source: Hasson Company Realtors #13090732 Report a problem | ||
Public tax history
| Year | Property taxes | Tax assessment |
|---|---|---|
| 2024 | $10,412 +4.5% | $994,084 -3.1% |
| 2023 | $9,965 +7% | $1,025,912 +10% |
| 2022 | $9,316 +0.2% | $932,625 +11.2% |
| 2021 | $9,299 +8.3% | $838,530 +6.8% |
| 2020 | $8,589 | $785,308 +2% |
| 2019 | $8,589 +1.8% | $770,225 -2% |
| 2018 | $8,437 -4.7% | $785,782 +13.9% |
| 2017 | $8,850 +8.7% | $689,947 +4.3% |
| 2016 | $8,145 +3% | $661,512 +10.1% |
| 2015 | $7,911 +102.2% | $600,881 +4.7% |
| 2014 | $3,913 | $573,923 +228% |
| 2013 | $3,913 | $175,000 |
Find assessor info on the county website
Neighborhood: Felida
Nearby homes
- $1,083,5003 bd3 ba2.7k sqft12816 NW 50th Cir, Vancouver, WA 98685Off Market

- $923,9003 bd3 ba2.7k sqft5001 NW 129th Cir, Vancouver, WA 98685Off Market
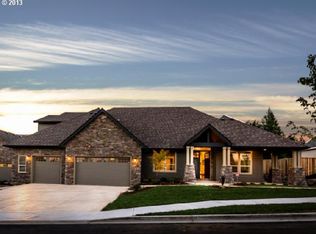
- $1,363,4004 bd2 ba3.8k sqft5105 NW 129th Cir, Vancouver, WA 98685Off Market
- $1,361,8004 bd3 ba3.9k sqft5000 NW 128th Cir, Vancouver, WA 98685Off Market
- $--0.42 Acres12900 NW 50th Ave, Vancouver, WA 98685Off Market
- $1,324,9004 bd4 ba3.6k sqft5000 NW 129th Cir, Vancouver, WA 98685Off Market
- $1,641,2005 bd5 ba5.6k sqft5004 NW 128th Cir, Vancouver, WA 98685Off Market
- $944,6005 bd4 ba3.1k sqft12817 NW 50th Ave, Vancouver, WA 98685Off Market
Nearby schools
GreatSchools rating
- 7/10Felida Elementary SchoolGrades: K-5Distance: 1.2 mi
- 4/10Jefferson Middle SchoolGrades: 6-8Distance: 1.1 mi
- 6/10Skyview High SchoolGrades: 9-12Distance: 2 mi
Schools provided by the listing agent
- Elementary: Felida
- Middle: Jefferson
- High: Skyview
Source: RMLS (OR). This data may not be complete. We recommend contacting the local school district to confirm school assignments for this home.
Get a cash offer in 3 minutes
Find out how much your home could sell for in as little as 3 minutes with a no-obligation cash offer.
Estimated market value
$1,145,500
Get a cash offer in 3 minutes
Find out how much your home could sell for in as little as 3 minutes with a no-obligation cash offer.
Estimated market value
$1,145,500
- Washington
- Clark County
- Vancouver
- 98685
- Felida
- 12816 NW 50th Ave
Nearby cities
Nearby neighborhoods
Nearby zip codes
Other Vancouver Topics
