OPEN HOUSE CANCELLED Tucked away in the serene CROSSMAN CREEK neighborhood of Bristow, VA, 12816 NIGHT OWL CT stands as a testament to modern living and refined comfort. This premium corner lot home, zoned in the highly coveted Patriot High School pyramid, offers an unparalleled living experience with its 5 bedrooms and 4.5 bathrooms, ensuring ample space for families of any size. From the moment you step onto the Pennsylvania Bluestone walkway leading to the stately front door and stoop, it's clear that this home is something truly special. The owners have spared no expense in customizing this residence to offer every conceivable amenity, transforming it into a haven where you'd never feel the need to leave. The recent updates are nothing short of impressive: an architectural roof, upper-level heat pump, lower-level gas furnace/AC, gas water heater, and insulated garage doors – all installed in 2020, ensuring the home's infrastructure is as modern as its amenities. The interior spaces boast engineered hardwood flooring throughout the main level and upper-level hallway, alongside plush carpeting that adds a touch of warmth and comfort underfoot. At the heart of this home’s entertainment options is a sophisticated wet bar that seamlessly blends luxury and functionality. Featuring a fridge, sink, granite countertops, and a stone accent wall, this area is perfectly designed for hosting gatherings or enjoying a quiet evening at home. The kitchen, equipped with sleek stainless steel appliances, is a culinary enthusiast's dream, ready to cater to your every whim. The allure of this home extends beyond its interior; the outdoor space is a verdant oasis, complete with an EP Henry Stone Paver patio, perfect for entertaining or quiet reflection. The landscape is adorned with two Asian Pear trees, a Plum tree, a Granny Smith apple tree, and two Japanese Maple trees, creating a tranquil and picturesque setting. For those who enjoy the finer things in life, the home theater and game room offer endless entertainment options, while the finished garage – a rarity in itself – provides a polished space for your automotive treasures. The property is future-proofed with two EV 250 outlets and roughed-in water pipes for an outdoor kitchen, catering to the eco-conscious and the culinary adventurer alike. Outdoor accent lighting adds a final touch of elegance, highlighting the home's architectural beauty and the lushness of its surroundings. 12816 NIGHT OWL CT is not just a home; it's a lifestyle. Whether you're basking in the luxury of your own wet bar, harvesting fruit from your trees, or enjoying a quiet evening on your stone patio, this house offers a unique blend of convenience, luxury, and comfort. With its thoughtful updates and amenities, this home invites you to experience the best of Bristow living, all within the prestigious CROSSMAN CREEK neighborhood and the sought-after Patriot High School pyramid. Welcome to your forever home, where every detail is designed for living life to its fullest.
Sold for $960,000
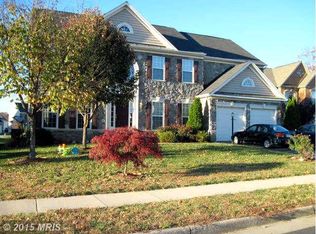
Street View
$960,000
12816 Night Owl Ct, Bristow, VA 20136
5beds
5,109sqft
Single Family Residence
Built in 2004
10,092 Square Feet Lot
$984,000 Zestimate®
$188/sqft
$4,504 Estimated rent
Home value
$984,000
$935,000 - $1.03M
$4,504/mo
Zestimate® history
Owner options
List your home for rent
$4,504/mo
Rent Zestimate®
Find your next renter with Zillow Rental Manager. Plus, with online applications, you can quickly screen prospective tenants – for free.
$4,504/mo
Rent Zestimate®
Refinance and save
$5,922/mo
Est. payment
Refinancing to a lower rate could help reduce your monthly payments and save thousands over the life of the loan.
$5,922/mo
Est. payment
Explore your selling options
Work with a Zillow partner agent
Leverage their expertise and Zillow's premium Showcase listings to get your home seen by more buyers.
Get startedList with your own agent
Get your home in front of millions of buyers by listing it on Zillow.
Learn how to do itSell it yourself
Take full control of how buyers see your home on Zillow by listing For Sale by Owner (FSBO).
List your homeWhat's special
Sophisticated wet barStone accent wallRefined comfortWet barHome theaterGranny smith apple treeStone patio
Zillow last checked:
Listing updated:
Listed by:
Dinh Pham 703-646-1107,
Fairfax Realty Select,
Listing Team: Dinh Pham & The Good Life Team
Bought with:
Rheema Ziadeh, 0225207886
Redfin Corporation
Source: Bright MLS,MLS#: VAPW2063774
Facts & features
Interior
Bedrooms & bathrooms
- Bedrooms: 5
- Bathrooms: 5
- Full bathrooms: 4
- 1/2 bathrooms: 1
- Main level bathrooms: 1
Rooms
- Room types: Dining Room, Primary Bedroom, Sitting Room, Bedroom 2, Bedroom 3, Bedroom 4, Bedroom 5, Kitchen, Game Room, Family Room, Breakfast Room, Laundry, Office, Media Room, Hobby Room, Primary Bathroom, Full Bath, Half Bath
Basement
- Area: 1656
Heating
- Forced Air, Heat Pump, Natural Gas, Electric
Cooling
- Central Air, Heat Pump, Zoned, Electric
Appliances
- Included: Microwave, Cooktop, Down Draft, Disposal, Dryer, Oven/Range - Gas, Refrigerator, Stainless Steel Appliance(s), Washer, Water Heater, Gas Water Heater
- Laundry: Main Level, Laundry Room
Features
- Bar, Breakfast Area, Ceiling Fan(s), Crown Molding, Dining Area, Double/Dual Staircase, Family Room Off Kitchen, Open Floorplan, Formal/Separate Dining Room, Kitchen - Gourmet, Kitchen Island, Kitchen - Table Space, Pantry, Primary Bath(s), Recessed Lighting, Upgraded Countertops, Walk-In Closet(s), 9'+ Ceilings, 2 Story Ceilings
- Flooring: Engineered Wood, Ceramic Tile, Carpet, Wood
- Windows: Double Pane Windows, Vinyl Clad, Window Treatments
- Basement: Finished,Walk-Out Access
- Number of fireplaces: 2
- Fireplace features: Double Sided, Mantel(s), Stone, Gas/Propane
Interior area
- Total structure area: 5,192
- Total interior livable area: 5,109 sqft
- Finished area above ground: 3,536
- Finished area below ground: 1,573
Property
Parking
- Total spaces: 4
- Parking features: Garage Faces Front, Garage Door Opener, Attached, Driveway, On Street
- Attached garage spaces: 2
- Uncovered spaces: 2
Accessibility
- Accessibility features: None
Features
- Levels: Three
- Stories: 3
- Patio & porch: Patio
- Exterior features: Extensive Hardscape, Lighting
- Pool features: None
- Fencing: Privacy,Back Yard,Wood
Lot
- Size: 10,092 Square Feet
Details
- Additional structures: Above Grade, Below Grade
- Parcel number: 7495796981
- Zoning: R4
- Special conditions: Standard
Construction
Type & style
- Home type: SingleFamily
- Architectural style: Colonial
- Property subtype: Single Family Residence
Materials
- Stone, Vinyl Siding
- Foundation: Concrete Perimeter
- Roof: Architectural Shingle
Condition
- Excellent
- New construction: No
- Year built: 2004
Details
- Builder name: Richmond America
Utilities & green energy
- Sewer: Public Sewer
- Water: Public
Community & HOA
Community
- Subdivision: Crossman Creek
HOA
- Has HOA: Yes
- HOA fee: $64 monthly
Location
- Region: Bristow
Financial & listing details
- Price per square foot: $188/sqft
- Tax assessed value: $708,200
- Annual tax amount: $7,478
- Date on market: 3/20/2024
- Listing agreement: Exclusive Right To Sell
- Listing terms: Cash,Conventional,FHA,VA Loan
- Ownership: Fee Simple
Price history
| Date | Event | Price |
|---|---|---|
| 4/22/2024 | Sold | $960,000+9.1%$188/sqft |
Source:  Bright MLS #VAPW2063774 Report a problem Bright MLS #VAPW2063774 Report a problem | ||
| 3/28/2024 | Pending sale | $879,888$172/sqft |
Source: Bright MLS #VAPW2063774 Report a problem | ||
| 3/22/2024 | Listing removed | -- |
Source: Bright MLS #VAPW2063774 Report a problem | ||
| 3/20/2024 | Listed for sale | $879,888+75.8%$172/sqft |
Source: Bright MLS #VAPW2063774 Report a problem | ||
| 12/17/2004 | Sold | $500,390$98/sqft |
Source: Public Record Report a problem | ||
Public tax history
| Year | Property taxes | Tax assessment |
|---|---|---|
| 2025 | $8,395 +15.5% | $856,200 +17.2% |
| 2024 | $7,266 -1.4% | $730,600 +3.2% |
| 2023 | $7,369 +5.5% | $708,200 +14.1% |
| 2022 | $6,987 +3% | $620,600 +11.4% |
| 2021 | $6,781 +3.2% | $557,100 +4.2% |
| 2020 | $6,568 +113.4% | $534,900 +4.9% |
| 2019 | $3,077 -46% | $509,700 +8% |
| 2018 | $5,698 +2.8% | $471,900 +2.6% |
| 2017 | $5,541 | $459,900 +1.2% |
| 2016 | $5,541 +10.8% | $454,500 +2% |
| 2015 | $5,002 | $445,800 +11.3% |
| 2014 | $5,002 | $400,700 +0.8% |
| 2013 | -- | $397,400 +2.4% |
| 2012 | -- | $388,200 -0.2% |
| 2010 | -- | $388,800 -0.8% |
| 2009 | -- | $391,800 -17.7% |
| 2008 | -- | $475,800 -16% |
| 2007 | -- | $566,300 -3.2% |
| 2006 | -- | $585,000 +31.6% |
| 2005 | -- | $444,600 |
Find assessor info on the county website
Neighborhood: 20136
Nearby homes
- $866,0005 bd5 ba3.5k sqft12812 Night Owl Ct, Bristow, VA 20136Off Market
- $849,7004 bd4 ba3.6k sqft9401 Smokey Bear Ct, Bristow, VA 20136Off Market
- $839,9004 bd3 ba3.5k sqft12817 Night Owl Ct, Bristow, VA 20136Off Market
- $880,0004 bd5 ba5k sqft9404 Smokey Bear Ct, Bristow, VA 20136Sold

- $917,7004 bd4 ba3.7k sqft12749 Crossman Creek Way, Bristow, VA 20136Off Market
- $842,5004 bd3 ba3.4k sqft12808 Night Owl Ct, Bristow, VA 20136Off Market
- $788,4004 bd2 ba3k sqft9400 Smokey Bear Ct, Bristow, VA 20136Off Market
- $900,5005 bd3 ba3.8k sqft12813 Night Owl Ct, Bristow, VA 20136Off Market
Nearby schools
GreatSchools rating
- 9/10Bristow Run Elementary SchoolGrades: PK-5Distance: 1 mi
- 9/10E.H. Marsteller Middle SchoolGrades: 6-8Distance: 1.3 mi
- 8/10Patriot High SchoolGrades: PK,9-12Distance: 2.1 mi
Schools provided by the listing agent
- Elementary: Bristow Run
- Middle: Marsteller
- High: Patriot
- District: Prince William County Public Schools
Source: Bright MLS. This data may not be complete. We recommend contacting the local school district to confirm school assignments for this home.
Get a cash offer in 3 minutes
Find out how much your home could sell for in as little as 3 minutes with a no-obligation cash offer.
Estimated market value
$984,000
Get a cash offer in 3 minutes
Find out how much your home could sell for in as little as 3 minutes with a no-obligation cash offer.
Estimated market value
$984,000
- Virginia
- Prince William County
- Bristow
- 20136
- 12816 Night Owl Ct
Nearby cities
Nearby zip codes
Other Bristow Topics
