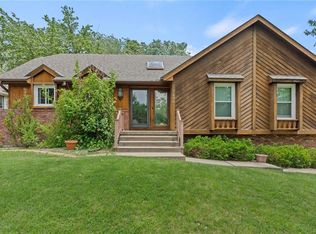
Come see this stunning home in Hunter Gardens—bright, clean, and airy with modern, sleek finishes throughout! From the moment you step inside, you’ll notice the open and inviting feel, filled with tons of natural light and thoughtfully designed spaces that flow effortlessly from room to room. The main level offers a comfortable layout perfect for both everyday living and entertaining, with a stylish kitchen that opens into the living area, creating a seamless gathering space to enjoy.
The spacious primary suite is a true retreat, offering a peaceful place to unwind along with a beautifully finished en-suite bath. Additional bedrooms are generously sized, with well-appointed bathrooms throughout the home to provide convenience and flexibility. Downstairs, you’ll find even more living space to spread out and enjoy, including a basement featuring a non-conforming 6th bedroom and an additional half bath—ideal for guests, a home office, or flex space! Don’t miss your chance to own a move-in-ready home with a fresh, modern feel in a fantastic location—schedule your showing today!
Active
Price cut: $6K (7/13)
$349,000
12816 Overhill Ave, Grandview, MO 64030
5beds
2,780sqft
Single Family Residence
Built in 1973
0.26 Acres Lot
$-- Zestimate®
$126/sqft
$-- HOA
What's special
- 140 days
- 693
- 66
Zillow last checked:
Listing updated:
Listed by:
Kevin Bonsignore 913-787-4351,
Real Broker, LLC,
The Ketzner Group 913-544-6982,
Real Broker, LLC
Source: Heartland MLS as distributed by MLS GRID,MLS#: 2612504
Facts & features
Interior
Bedrooms & bathrooms
- Bedrooms: 5
- Bathrooms: 5
- Full bathrooms: 3
- 1/2 bathrooms: 2
Dining room
- Description: Eat-In Kitchen,Formal
Heating
- Natural Gas
Cooling
- Electric
Appliances
- Laundry: Bedroom Level, Main Level
Features
- Flooring: Luxury Vinyl, Tile
- Basement: Concrete
- Number of fireplaces: 1
- Fireplace features: Great Room
Interior area
- Total structure area: 2,780
- Total interior livable area: 2,780 sqft
- Finished area above ground: 2,480
- Finished area below ground: 300
Property
Parking
- Total spaces: 2
- Parking features: Attached, Garage Faces Side
- Attached garage spaces: 2
Features
- Fencing: Wood
Lot
- Size: 0.26 Acres
- Features: Corner Lot
Details
- Parcel number: 63930180700000000
- Special conditions: Standard
Construction
Type & style
- Home type: SingleFamily
- Architectural style: Traditional
- Property subtype: Single Family Residence
Materials
- Brick/Mortar, Wood Siding
- Roof: Composition
Condition
- Year built: 1973
Utilities & green energy
- Sewer: Public Sewer
- Water: Public
Community & HOA
Community
- Subdivision: Hunter Gardens
HOA
- Has HOA: No
Location
- Region: Grandview
Financial & listing details
- Price per square foot: $126/sqft
- Tax assessed value: $243,340
- Annual tax amount: $3,730
- Date on market: 4/11/2026
- Listing terms: Cash,Conventional,FHA,Other,VA Loan
- Ownership: Investor
Estimated market value
Not available
Estimated sales range
Not available
Not available
Price history
| Date | Event | Price |
|---|---|---|
| 7/13/2026 | Price change | $349,000-1.7%$126/sqft |
Source: | ||
| 5/16/2026 | Price change | $355,000-1.2%$128/sqft |
Source: | ||
| 4/30/2026 | Price change | $359,150-0.2%$129/sqft |
Source: | ||
| 4/17/2026 | Price change | $359,900-1.4%$129/sqft |
Source: | ||
| 4/11/2026 | Listed for sale | $365,000+143.3%$131/sqft |
Source: | ||
| 3/20/2024 | Sold | -- |
Source: Agent Provided Report a problem | ||
| 8/31/2016 | Sold | -- |
Source: | ||
| 7/13/2016 | Listed for sale | $150,000$54/sqft |
Source: Keller Williams Southland #2001905 Report a problem | ||
| 10/2/2009 | Sold | -- |
Source: Public Record Report a problem | ||
| 4/11/2006 | Sold | -- |
Source: Public Record Report a problem | ||
Public tax history
| Year | Property taxes | Tax assessment |
|---|---|---|
| 2025 | $3,730 -32.9% | $46,235 -32.3% |
| 2024 | $5,557 -27.3% | $68,338 |
| 2023 | $7,647 +81.2% | $68,338 +95.5% |
| 2022 | $4,219 +0.2% | $34,960 |
| 2021 | $4,211 +12.2% | $34,960 +9.9% |
| 2020 | $3,753 +51% | $31,810 |
| 2019 | $2,484 | $31,810 +14.9% |
| 2018 | $2,484 +3.8% | $27,685 |
| 2017 | $2,394 +5.6% | $27,685 +4.2% |
| 2016 | $2,268 0% | $26,570 +2% |
| 2014 | $2,268 +2.6% | $26,049 |
| 2013 | $2,210 +0% | $26,049 +2.6% |
| 2012 | $2,210 -0.1% | $25,390 |
| 2011 | $2,213 +1.2% | $25,390 |
| 2010 | $2,186 -2.5% | $25,390 |
| 2009 | $2,241 +2.3% | $25,390 -5% |
| 2008 | $2,190 +1.8% | $26,726 |
| 2007 | $2,151 +0.2% | $26,726 +2% |
| 2006 | $2,146 +3.8% | $26,202 |
| 2005 | $2,068 +4.1% | $26,202 +5% |
| 2004 | $1,985 +10.2% | $24,955 |
| 2003 | $1,802 +0% | $24,955 +15% |
| 2002 | $1,802 +7.6% | $21,700 |
| 2001 | $1,675 | $21,700 |
Find assessor info on the county website
Monthly payment
Est. payment
Payment breakdown
Explore the cost of this home by adjusting the details. Changes won't be saved.Climate risks
Neighborhood: 64030
Nearby schools
Schools provided by the listing agent
- Elementary: Meadowmere
- Middle: Grandview
- High: Grandview
Source: Heartland MLS as distributed by MLS GRID. This data may not be complete. We recommend contacting the local school district to confirm school assignments for this home.


