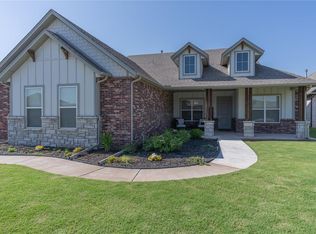
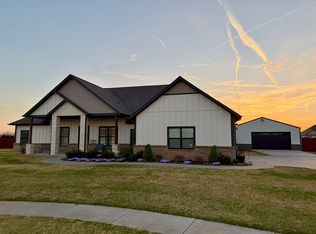
The Aurora floor plan is on a .50 acre in Mustang School District! The entryway offers a formal dining area which leads you into a grand space, composed of an open kitchen and breakfast nook that overlooks the spacious living area and cozy corner fireplace. The gorgeous kitchen features beautiful cabinetry, a large kitchen island, and a walk-in pantry. The kitchen opens to a beautiful, well-lit breakfast area that offers access to the grand, open patio. Adjacent to the kitchen, the large master bedroom features high ceilings and a master bathroom with a dual-sink vanity, soaking tub, separate shower, private toilet area, and robust walk-in closet. The two additional bedrooms have their own private hallway and a shared bathroom with double sinks and a full bath. Additional highlights of this home include a study near the entry and both a powder room and mudroom conveniently located near the kitchen. The Aurora 3 bed, 2.5 bath home has over 2,300+ square feet of spacious living.
This property is not currently displayed as for sale or rent on Zillow. This may be different from what's on other websites or public sources.