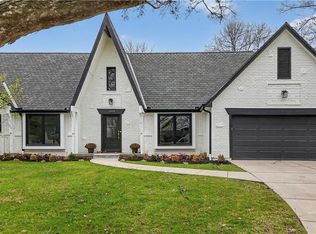
Outstanding home on corner lot in the coveted Leawood South Neighborhood! This beautiful 4 bed/3.5 bath 2 story home has been updated throughout! Welcomed by a charming front porch, enter to find beautiful hardwoods, a main floor office, great room, another sitting room, formal dining and casual dining, lovely kitchen, an additional family room off the garage and a perfect screened in porch overlooking a LARGE and flat, fenced in backyard. Screened in porch includes a stone fireplace perfect for lazy afternoons. 2nd floor includes a large landing perfect for another den/study/or playroom, 4 generous bedrooms, spacious closets, updated bathrooms. Master suite is spacious and picture perfect with laundry and huge walk-in closet. All of this in the #1 Blue Valley School District and just down the street from Country Club of Leawood! Great community for golfers and swimmers! Close access to highways, shopping, and restaurants! Welcome Home!!
Pending
$750,000
12816 Sagamore Rd, Leawood, KS 66209
4beds
3,451sqft
Single Family Residence
Built in 1972
0.49 Acres Lot
$-- Zestimate®
$217/sqft
$44/mo HOA
What's special
- 83 days
- 124
- 4
Likely to sell faster than
Zillow last checked:
Listing updated:
Listed by:
Heather Lyn Bortnick 913-269-5455,
ReeceNichols - Country Club Plaza,
KBT Leawood Team 913-239-2069,
ReeceNichols - Leawood
Source: Heartland MLS as distributed by MLS GRID,MLS#: 2629229
Facts & features
Interior
Bedrooms & bathrooms
- Bedrooms: 4
- Bathrooms: 4
- Full bathrooms: 3
- 1/2 bathrooms: 1
Primary bedroom
- Level: Second
Bedroom 2
- Features: Carpet
- Level: Second
Bedroom 3
- Features: Carpet
- Level: Second
Bedroom 4
- Features: Carpet
- Level: Second
Den
- Level: First
Dining room
- Level: First
Enclosed porch
- Features: Fireplace
- Level: First
Family room
- Features: Fireplace
- Level: First
Great room
- Level: First
Kitchen
- Features: Kitchen Island
- Level: First
Loft
- Level: Second
Heating
- Natural Gas, Zoned
Cooling
- Electric, Zoned
Appliances
- Included: Cooktop, Dishwasher, Dryer, Microwave, Refrigerator, Gas Range, Stainless Steel Appliance(s), Washer
- Laundry: Bedroom Level, Upper Level
Features
- Ceiling Fan(s), Custom Cabinets, Kitchen Island, Painted Cabinets, Pantry, Walk-In Closet(s)
- Flooring: Carpet, Tile, Wood
- Windows: Window Coverings
- Basement: Concrete,Full,Unfinished
- Number of fireplaces: 2
- Fireplace features: Gas, Gas Starter
Interior area
- Total structure area: 3,451
- Total interior livable area: 3,451 sqft
- Finished area above ground: 3,451
Property
Parking
- Total spaces: 3
- Parking features: Attached, Garage Faces Side
- Attached garage spaces: 3
Features
- Patio & porch: Porch, Screened
Lot
- Size: 0.49 Acres
- Features: City Lot, Level, Sprinkler-In Ground, Many Trees
Details
- Parcel number: HP720000100009
Construction
Type & style
- Home type: SingleFamily
- Architectural style: Colonial
- Property subtype: Single Family Residence
Materials
- Brick/Mortar
- Roof: Composition
Condition
- Year built: 1972
Utilities & green energy
- Sewer: Public Sewer
- Water: Public
Community & HOA
Community
- Subdivision: Leawood South
HOA
- Has HOA: Yes
- Amenities included: Golf Course, Pool
- Services included: Curbside Recycle, Other, Trash
- HOA fee: $525 annually
- HOA name: Leawood South
Location
- Region: Leawood
Financial & listing details
- Price per square foot: $217/sqft
- Tax assessed value: $652,200
- Annual tax amount: $8,900
- Date on market: 7/7/2026
- Listing terms: Cash,Conventional
- Exclusions: See Sellers Disclosure
- Ownership: Private
- Road surface type: Paved
Estimated market value
Not available
Estimated sales range
Not available
Not available
Price history
| Date | Event | Price |
|---|---|---|
| 7/8/2026 | Pending sale | $750,000$217/sqft |
Source:  Heartland MLS as distributed by MLS GRID #2629229 Report a problem Heartland MLS as distributed by MLS GRID #2629229 Report a problem | ||
| 7/8/2026 | Contingent | $750,000$217/sqft |
Source: Heartland MLS as distributed by MLS GRID #2629229 Report a problem | ||
| 7/7/2026 | Listed for sale | $750,000+47.1%$217/sqft |
Source: Heartland MLS as distributed by MLS GRID #2629229 Report a problem | ||
| 5/29/2018 | Sold | -- |
Source: Heartland MLS as distributed by MLS GRID #2097250 Report a problem | ||
| 4/2/2018 | Price change | $510,000-3.8%$148/sqft |
Source: Keller Williams Key Partners #2097250 Report a problem | ||
| 3/7/2018 | Price change | $529,900-1.9%$154/sqft |
Source: Owner Report a problem | ||
| 1/31/2018 | Listed for sale | $539,900$156/sqft |
Source: Owner Report a problem | ||
Public tax history
| Year | Property taxes | Tax assessment |
|---|---|---|
| 2025 | $8,335 -0.3% | $75,003 0% |
| 2024 | $8,360 +9.1% | $75,037 +10.4% |
| 2023 | $7,663 -9.4% | $67,942 -7.3% |
| 2022 | $8,455 | $73,266 +8% |
| 2021 | -- | $67,815 +1.3% |
| 2020 | $8,248 | $66,918 +11.9% |
| 2019 | -- | $59,800 +19.1% |
| 2018 | -- | $50,221 +3.8% |
| 2017 | $6,277 +7.3% | $48,380 +7.1% |
| 2016 | $5,850 +58.8% | $45,161 +60% |
| 2015 | $3,684 +10.6% | $28,221 +12.1% |
| 2013 | $3,330 -0.6% | $25,185 -2.2% |
| 2012 | $3,351 +2.3% | $25,749 +1.3% |
| 2010 | $3,276 +1% | $25,427 -3.7% |
| 2009 | $3,243 +2.9% | $26,416 +3.5% |
| 2008 | $3,151 +10.6% | $25,513 +8.5% |
| 2007 | $2,850 +6.4% | $23,518 +3.8% |
| 2006 | $2,677 | $22,655 +1.7% |
| 2005 | -- | $22,287 |
Find assessor info on the county website
Monthly payment
Est. payment
Payment breakdown
Explore the cost of this home by adjusting the details. Changes won't be saved.Climate risks
Neighborhood: 66209
Nearby schools
Schools provided by the listing agent
- Elementary: Leawood
- Middle: Leawood Middle
- High: Blue Valley North
Source: Heartland MLS as distributed by MLS GRID. This data may not be complete. We recommend contacting the local school district to confirm school assignments for this home.
Similar homes
- $749,0004 bd4 ba3.8k sqft5100 W 131st St, Leawood, KS 66209For Sale
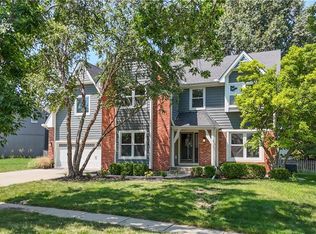 MLS ID #2638309, Mark Brewer, Real Broker, LLC. Heartland MLS as distributed by MLS GRID
 - $799,0004 bd5 ba4.1k sqft5444 W 129th Ter, Leawood, KS 66209For Sale
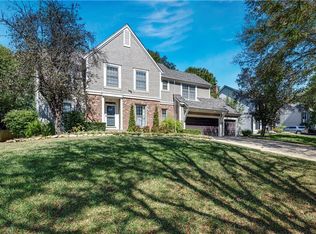 MLS ID #2638556, Kristin Malfer, Compass Realty Group. Heartland MLS as distributed by MLS GRID
 - $899,0005 bd4 ba3.3k sqft12855 Sagamore Rd, Leawood, KS 66209For Sale
 MLS ID #2632098, Pamela Baker, Weichert, Realtors Welch & Co.. Heartland MLS as distributed by MLS GRID
 - $999,9994 bd4 ba4k sqft12815 Pembroke Cir, Leawood, KS 66209For Sale
 MLS ID #2607738, Zachary Kelly, ReeceNichols - Leawood. Heartland MLS as distributed by MLS GRID
