Welcome to Watersong. Tucked into the highly desirable and beautifully maintained Watersong subdivision, this custom-built 3-bedroom, 2.5-bath villa combines timeless craftsmanship with modern updates — all overlooking a peaceful pond that offers year-round serenity. Step inside and you’ll immediately notice the refined details: custom crown molding, rich wood trim, tray ceilings, and wide doorways that create a grand, open feel. The updated flooring throughout most of the home adds both warmth and continuity to the space. The renovated kitchen is truly the heart of the home, designed with the chef and entertainer in mind. It features granite countertops, a custom-built hood, freshly painted cabinetry, double ovens, an eat-in bar, and upgraded cabinet hardware and lighting — all seamlessly flowing into the eat-in dining area and spacious living room. A 3-way marble top fireplace creates a cozy focal point, beautifully framed by tray ceiling lighting that adds ambiance throughout. Off the main living area, an enclosed 3-season room with Eze Breeze windows lets you relax while enjoying tranquil pond views and the sounds of nature. The private primary suite is a true retreat, offering two oversized walk-in corner closets, a double vanity, jetted garden tub, and a separate shower and toilet room. The second bedroom is generously sized and currently used as a home office, while the third bedroom provides excellent space and storage — ideal for guests or hobbies. With abundant storage throughout and a rare 3-car garage, this home delivers the ease of low-maintenance villa living without compromising space or style. The annual Commons Association fee is $539, and Villa dues are $603 per quarter ($2,412 annually), which cover lawn care, mulching, landscaping, snow removal, and window washing. Average monthly utilities are approximately $60 for REMC electric, $60 for NIPSCO gas, and $60 for Fort Wayne City Utilities (water and sewer).
Closed
Street View
$416,900
12816 Schooner Dr, Fort Wayne, IN 46845
3beds
2,034sqft
Condominium
Built in 2008
-- sqft lot
$432,200 Zestimate®
$--/sqft
$2,127 Estimated rent
Home value
$432,200
$389,000 - $480,000
$2,127/mo
Zestimate® history
Owner options
List your home for rent
$2,127/mo
Rent Zestimate®
Find your next renter with Zillow Rental Manager. Plus, with online applications, you can quickly screen prospective tenants – for free.
$2,127/mo
Rent Zestimate®
Refinance and save
$4,974/mo
Est. payment
Refinancing to a lower rate could help reduce your monthly payments and save thousands over the life of the loan.
$4,974/mo
Est. payment
Explore your selling options
Work with a Zillow partner agent
Leverage their expertise and Zillow's premium Showcase listings to get your home seen by more buyers.
Get startedList with your own agent
Get your home in front of millions of buyers by listing it on Zillow.
Learn how to do itSell it yourself
Take full control of how buyers see your home on Zillow by listing For Sale by Owner (FSBO).
List your homeWhat's special
Zillow last checked:
Listing updated:
Listed by:
Amber Harper Cell:260-894-1278,
Coldwell Banker Real Estate Group
Bought with:
Wade Griffin, RB18001849
North Eastern Group Realty
Source: IRMLS,MLS#: 202520960
Facts & features
Interior
Bedrooms & bathrooms
- Bedrooms: 3
- Bathrooms: 3
- Full bathrooms: 2
- 1/2 bathrooms: 1
- Main level bedrooms: 3
Bedroom 1
- Level: Main
Bedroom 2
- Level: Main
Kitchen
- Level: Main
- Area: 187
- Dimensions: 11 x 17
Living room
- Level: Main
- Area: 300
- Dimensions: 15 x 20
Heating
- Forced Air
Cooling
- Central Air, Ceiling Fan(s)
Appliances
- Included: Disposal, Dishwasher, Microwave, Refrigerator, Washer, Gas Cooktop, Dryer-Electric, Exhaust Fan, Double Oven, Gas Water Heater
- Laundry: Electric Dryer Hookup
Features
- 1st Bdrm En Suite, Breakfast Bar, Ceiling-9+, Cathedral Ceiling(s), Tray Ceiling(s), Ceiling Fan(s), Walk-In Closet(s), Stone Counters, Split Br Floor Plan, Tub and Separate Shower, Great Room
- Flooring: Hardwood, Vinyl, Ceramic Tile
- Has basement: No
- Attic: Pull Down Stairs
- Number of fireplaces: 1
- Fireplace features: Breakfast Room, Gas Log
Interior area
- Total structure area: 2,034
- Total interior livable area: 2,034 sqft
- Finished area above ground: 2,034
- Finished area below ground: 0
Property
Parking
- Total spaces: 3
- Parking features: Attached, Concrete
- Attached garage spaces: 3
- Has uncovered spaces: Yes
Features
- Levels: One
- Stories: 1
- Patio & porch: Patio, Enclosed
- Has spa: Yes
- Spa features: Jet/Garden Tub
- Has view: Yes
- On waterfront: Yes
- Waterfront features: Waterfront, Pond
Lot
- Size: 0.27 Acres
- Dimensions: 85x138
- Features: Level, City/Town/Suburb
Details
- Parcel number: 020227157001.000057
Construction
Type & style
- Home type: Condo
- Property subtype: Condominium
Materials
- Brick, Vinyl Siding
- Foundation: Slab
- Roof: Shingle
Condition
- New construction: No
- Year built: 2008
Utilities & green energy
- Gas: NIPSCO
- Sewer: City
- Water: City, Fort Wayne City Utilities
Community & HOA
Community
- Subdivision: Watersong
HOA
- Has HOA: Yes
- HOA fee: $2,412 annually
Location
- Region: Fort Wayne
Financial & listing details
- Tax assessed value: $408,700
- Annual tax amount: $2,852
- Date on market: 6/3/2025
- Listing terms: Cash,Conventional,FHA,VA Loan
Price history
| Date | Event | Price |
|---|---|---|
| 7/25/2025 | Sold | $416,900-0.7% |
Source:  IRMLS #202520960 Report a problem IRMLS #202520960 Report a problem | ||
| 7/23/2025 | Pending sale | $419,900 |
Source: IRMLS #202520960 Report a problem | ||
| 6/6/2025 | Listed for sale | $419,900+16.7% |
Source: IRMLS #202520960 Report a problem | ||
| 9/29/2022 | Listing removed | -- |
Source:  Coldwell Banker Real Estate Group Report a problem Coldwell Banker Real Estate Group Report a problem | ||
| 9/4/2022 | Pending sale | $359,900 |
Source: IRMLS #202236834 Report a problem | ||
| 9/2/2022 | Listed for sale | $359,900+29% |
Source: IRMLS #202236834 Report a problem | ||
| 5/24/2019 | Sold | $279,000$137/sqft |
Source: Agent Provided Report a problem | ||
| 4/18/2019 | Listed for sale | $279,000$137/sqft |
Source: North Eastern Group Realty #201914285 Report a problem | ||
Public tax history
| Year | Property taxes | Tax assessment |
|---|---|---|
| 2025 | $2,853 +3.4% | $408,700 +10.3% |
| 2024 | $2,761 +9.6% | $370,400 +2.5% |
| 2023 | $2,519 +3.2% | $361,200 +10% |
| 2022 | $2,442 +8.4% | $328,300 +9.1% |
| 2021 | $2,252 +16.6% | $301,000 +9.8% |
| 2020 | $1,932 +3.7% | $274,200 -0.1% |
| 2019 | $1,864 +10.8% | $274,400 +3.9% |
| 2018 | $1,682 +1.6% | $264,000 +10.7% |
| 2017 | $1,655 -5% | $238,400 +3% |
| 2016 | $1,741 -5.2% | $231,400 -0.6% |
| 2014 | $1,836 -0.3% | $232,700 -1.6% |
| 2013 | $1,842 -4.3% | $236,400 +2.9% |
| 2011 | $1,925 | $229,800 -2.5% |
| 2010 | -- | $235,800 +58850% |
| 2007 | -- | $400 |
Find assessor info on the county website
Neighborhood: 46845
Nearby homes
- $405,5003 bd2 ba2.2k sqft12808 Schooner Dr, Fort Wayne, IN 46845Off Market
- $352,7003 bd2 ba1.8k sqft12824 Schooner Dr, Fort Wayne, IN 46845Off Market

- $355,0002 bd2 ba2k sqft12804 Jade Cv, Fort Wayne, IN 46845Off Market
- $515,6004 bd3 ba4.1k sqft12734 Schooner Dr, Fort Wayne, IN 46845Off Market
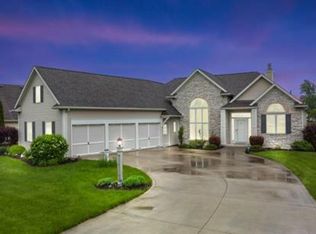
- $310,9003 bd2 ba1.4k sqft12825 Schooner Dr, Fort Wayne, IN 46845Off Market
- $427,8003 bd4 ba3.1k sqft12912 Schooner Dr, Fort Wayne, IN 46845Off Market
- $413,7003 bd2 ba2.6k sqft12726 Schooner Dr, Fort Wayne, IN 46845Off Market
- $395,9003 bd2 ba1.9k sqft12907 Schooner Dr, Fort Wayne, IN 46845Off Market
Nearby schools
GreatSchools rating
- 8/10Oak View Elementary SchoolGrades: K-5Distance: 0.5 mi
- 8/10Maple Creek Middle SchoolGrades: 6-8Distance: 0.5 mi
- 9/10Carroll High SchoolGrades: 9-12Distance: 3.5 mi
Schools provided by the listing agent
- Elementary: Oak View
- Middle: Maple Creek
- High: Carroll
- District: Northwest Allen County
Source: IRMLS. This data may not be complete. We recommend contacting the local school district to confirm school assignments for this home.


Get pre-qualified for a loan
At Zillow Home Loans, we can pre-qualify you in as little as 5 minutes with no impact to your credit score.An equal housing lender. NMLS #10287.
Sell for more on Zillow
Get a Zillow Showcase℠ listing at no additional cost and you could sell for .
$432,200
2% more
+$8,644
With Zillow Showcase(estimated)
$440,844
- Indiana
- Allen County
- Fort Wayne
- 46845
- 12816 Schooner Dr
Nearby cities
Nearby neighborhoods
Nearby zip codes
Other Fort Wayne Topics
