Skip main navigation
Closed
  • $550,000

    12816 Spotted Wren Cir, Rancho Cordova, CA 95742

    4beds
    1,900sqft
    Single Family Residence
    Built in 2025
    4,948.42 Square Feet Lot
    $550,500 Zestimate®
    $289/sqft
    $3,011 Estimated rent

    Home value

    $550,500

    $495,000 - $611,000

    $3,011/mo

    Zestimate® history
    Loading
    Loading...

    Owner options

    List your home for rent

    $3,011/mo

    Rent Zestimate®

    Find your next renter with Zillow Rental Manager. Plus, with online applications, you can quickly screen prospective tenants – for free.

    Learn more

    $3,011/mo

    Rent Zestimate®

    Refinance and save

    $3,462/mo

    Est. payment

    Refinancing to a lower rate could help reduce your monthly payments and save thousands over the life of the loan.

    See today's rates

    $3,462/mo

    Est. payment

    Explore your selling options

    Work with a Zillow partner agent

    Leverage their expertise and Zillow's premium Showcase listings to get your home seen by more buyers.

    Get started

    List with your own agent

    Get your home in front of millions of buyers by listing it on Zillow.

    Learn how to do it

    Sell it yourself

    Take full control of how buyers see your home on Zillow by listing For Sale by Owner (FSBO).

    List your home

    What's special

    Large loftLarge backyardOpen-concept kitchenEn-suite bathroomSpacious primary suiteStainless steel appliancesRecessed lighting
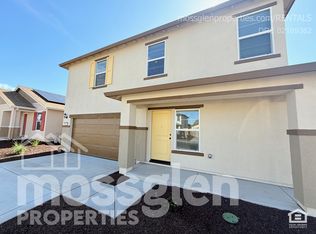
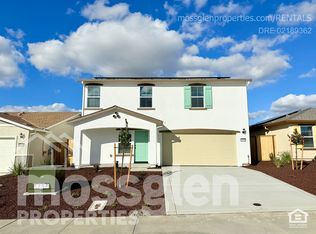
    Welcome home to Spotted Wren a newly constructed home by Lennar that has never been lived in! What makes this home unique is the primary bedroom is downstairs! This spacious 4-bedroom, 2.5-bathroom home offers a bright and airy floor plan filled with natural light from large windows. The main level is designed for both entertaining and everyday living, featuring an open-concept kitchen with granite countertops, stainless steel appliances, and a pantry for all your storage needs. Warm LVP flooring and recessed lighting create a contemporary yet welcoming feel throughout the downstairs living spaces. 3 bedrooms are located upstairs along with a large loft. The spacious primary suite is a relaxing retreat with a walk-in closet and a en-suite bathroom. Step outside to a large backyard, a blank canvas ready for your personal touch, whether that's a garden, outdoor kitchen, or play area. And with no rear neighbors, you'll enjoy added privacy. Upcoming Grantline Elementary School and Park. Start your next chapter here and create a home you'll love for years to come.

    Zillow last checked:

    Listing updated:

    Listed by:

    Mark Daya DRE #01463125 916-769-8118,

    Sac Platinum Realty

    Bought with:

    Mark Daya, DRE #01463125

    Sac Platinum Realty

    Source: MetroList Services of CA,MLS#: 225042878Originating MLS: MetroList Services, Inc.

    Facts & features

    Interior

    Bedrooms & bathrooms
    • Bedrooms: 4
    • Bathrooms: 3
    • Full bathrooms: 2
    • Partial bathrooms: 1
    Primary bedroom
    • Features: Walk-In Closet
    Primary bathroom
    • Features: Tub w/Shower Over
    Dining room
    • Features: Dining/Family Combo
    Kitchen
    • Features: Granite Counters
    Heating
    • Central
    Cooling
    • Central Air
    Appliances
    • Included: Free-Standing Gas Range, Dishwasher, Disposal, Microwave, Plumbed For Ice Maker
    • Laundry: Ground Floor, Inside Room
    Features
    • Flooring: Carpet, Vinyl
    • Has fireplace: No
    Interior area
    • Total interior livable area: 1,900 sqft

    Property

    Parking
    • Total spaces: 2
    • Parking features: Attached, Garage Faces Front
    • Attached garage spaces: 2
    Features
    • Stories: 2
    • Fencing: Back Yard,Fenced,Wood
    Lot
    • Size: 4,948 sqft
    • Features: Sprinklers In Front, Curb(s)/Gutter(s)
    Details
    • Parcel number: 06726200400000
    • Zoning description: RES
    • Special conditions: Standard

    Construction

    Type & style
    • Home type: SingleFamily
    • Architectural style: Traditional
    • Property subtype: Single Family Residence
    Materials
    • Stucco, Frame
    • Foundation: Slab
    • Roof: Tile
    Condition
    • Year built: 2025

    Utilities & green energy

    • Sewer: In & Connected
    • Water: Public
    • Utilities for property: Public

    Community & neighborhood

    Location
    • Region: Rancho Cordova

    Other

    Other facts
    • Price range: $550K - $550K

    Price history

    DateEventPrice
    6/23/2025Sold$550,000$289/sqft
    Source: MetroList Services of CA #225042878 Report a problem
    5/19/2025Pending sale$550,000$289/sqft
    Source: MetroList Services of CA #225042878 Report a problem
    5/14/2025Listing removed$550,000$289/sqft
    Source: MetroList Services of CA #225042878 Report a problem
    5/4/2025Price change$550,000-2.7%$289/sqft
    Source: MetroList Services of CA #225042878 Report a problem
    4/19/2025Price change$565,000-1.7%$297/sqft
    Source: MetroList Services of CA #225042878 Report a problem
    4/10/2025Listed for sale$575,000+30.5%$303/sqft
    Source: MetroList Services of CA #225042878 Report a problem
    4/1/2025Sold$440,500-29.1%$232/sqft
    Source: Public Record Report a problem
    12/23/2024Listed for sale$621,090$327/sqft
    Source: Lennar Homes Report a problem

    Public tax history

    YearProperty taxesTax assessment
    2025$8,070 +407.2%$327,009 +170.9%
    2024$1,591 $120,692

    Find assessor info on the county website

    Neighborhood: 95742

    Nearby schools

    GreatSchools rating
    Get a cash offer in 3 minutes
    Find out how much your home could sell for in as little as 3 minutes with a no-obligation cash offer.
    Estimated market value
    $550,500
    Get a cash offer in 3 minutes
    Find out how much your home could sell for in as little as 3 minutes with a no-obligation cash offer.
    Estimated market value
    $550,500