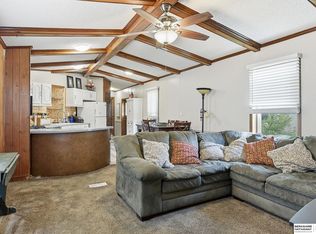
Ideal location, walkable to shopping and restaurants. 2 bedroom, 2 bath home has a one stall covered carport included. Wonderful natural lighting, vaulted ceiling which highlights the beautiful LVP floors. The great room is roomy and welcomes your sofa, chairs and tables with a perfect place to mount your big screen TV. Walking into the kitchen you will see all stainless appliances which includes a gas range, hood, microwave, and a spacious stainless refrigerator with an icemaker below in the freezer. All appliances are included along with the washer and dryer. The home is on leased land. Lot rent to Maplewood Estates is currently $734.00 per month. Water and sewer are billed monthly by the park. Maplewood Estates does not allow homes to be re-rented/ sublet. Amenities include: inground pool, community clubhouse , exercise room, playground and a basketball court. The location is great, the rent is reasonable and there are many benefits to the ease of living in Maplewood Estates.
For sale
$43,000
12816 Sprague Plz #140, Omaha, NE 68164
2beds
924sqft
Mobile Home
Built in 1983
-- sqft lot
$61,100 Zestimate®
$47/sqft
$734/mo HOA
What's special
Inground poolVaulted ceilingBasketball courtBeautiful lvp floorsWonderful natural lightingAll stainless appliancesOne stall covered carport
- 2 days
- 200
- 11
Zillow last checked:
Listing updated:
Listed by:
Monica Boyle 402-578-6802,
NP Dodge RE Sales Inc 148Dodge
Source: GPRMLS,MLS#: 22624789
Facts & features
Interior
Bedrooms & bathrooms
- Bedrooms: 2
- Bathrooms: 2
- Full bathrooms: 1
- 3/4 bathrooms: 1
- Main level bathrooms: 2
Primary bedroom
- Level: Main
- Area: 123.05
- Dimensions: 11.5 x 10.7
Bedroom 2
- Level: Main
- Area: 115.56
- Dimensions: 10.8 x 10.7
Primary bathroom
- Features: 3/4, Shower
Dining room
- Level: Main
- Area: 106.02
- Dimensions: 11.4 x 9.3
Kitchen
- Level: Main
- Area: 159.12
- Dimensions: 15.6 x 10.2
Living room
- Level: Main
- Area: 264.41
- Dimensions: 19.3 x 13.7
Basement
- Area: 0
Heating
- Natural Gas, Forced Air
Cooling
- Central Air
Appliances
- Included: Range, Refrigerator, Washer, Dishwasher, Dryer, Microwave
Features
- Ceiling Fan(s)
- Flooring: Carpet, Luxury Vinyl, Plank
- Has basement: No
- Has fireplace: No
Interior area
- Total structure area: 924
- Total interior livable area: 924 sqft
- Finished area above ground: 924
- Finished area below ground: 0
Property
Parking
- Total spaces: 1
- Parking features: Garage, Carport, Open
- Garage spaces: 1
- Has carport: Yes
- Has uncovered spaces: Yes
Features
- Patio & porch: Porch
- Fencing: None
Lot
- Features: City Lot, Subdivided, Paved, Common Area
Details
- Parcel number: 2621003083
Construction
Type & style
- Home type: MobileManufactured
- Architectural style: Ranch,Traditional
- Property subtype: Mobile Home
Materials
- Masonite
- Foundation: None
- Roof: Insulated
Condition
- Not New and NOT a Model
- New construction: No
- Year built: 1983
Utilities & green energy
- Sewer: Public Sewer
- Water: Public
- Utilities for property: Cable Available, Electricity Available, Natural Gas Available, Water Available, Sewer Available
Community & HOA
Community
- Subdivision: Maplewood Estates
HOA
- Has HOA: Yes
- Services included: Common Area Maintenance
- HOA fee: $734 monthly
- HOA name: Mapplewood Estates
Location
- Region: Omaha
Financial & listing details
- Price per square foot: $47/sqft
- Tax assessed value: $17,200
- Annual tax amount: $287
- Date on market: 8/28/2026
- Listing terms: Conventional,Cash
- Ownership: Leasehold
- Electric utility on property: Yes
- Road surface type: Paved
Estimated market value
$61,100
$51,000 - $73,000
Not available
Price history
| Date | Event | Price |
|---|---|---|
| 8/28/2026 | Listed for sale | $43,000$47/sqft |
Source:  GPRMLS #22624789 Report a problem GPRMLS #22624789 Report a problem | ||
Public tax history
| Year | Property taxes | Tax assessment |
|---|---|---|
| 2025 | $288 | $17,200 |
Find assessor info on the county website
Monthly payment
Climate risks
Neighborhood: Greentree
Nearby schools
Schools provided by the listing agent
- Elementary: Fullerton
- Middle: Buffett
- High: Burke
- District: Omaha
Source: GPRMLS. This data may not be complete. We recommend contacting the local school district to confirm school assignments for this home.
Similar homes
- $47,0002 bd2 ba924 sqft12611 Spaulding Plz #311, Omaha, NE 68164For Sale
 MLS ID #22620803, Tieesha Shivers-Laughlin, BHHS Ambassador Real Estate. GPRMLS
 - $50,0003 bd2 ba1k sqft12845 Manderson Plz #217, Omaha, NE 68164For Sale
 MLS ID #22622217, Erica Madrid, BHHS Ambassador Real Estate. GPRMLS
 - $60,0003 bd2 ba924 sqft4420 N 127th Plz #26, Omaha, NE 68164For Sale
 MLS ID #22622978, Sue Henson, Nebraska Realty. GPRMLS
 - $24,9002 bd1 ba1k sqft12616 Aurora Plz #281, Omaha, NE 68164For Sale
 MLS ID #22621003, Ricardo Castro, Nebraska Realty. GPRMLS
 - $59,0003 bd2 ba1.2k sqft7631 N 101st Plz, Omaha, NE 68122For SaleMLS ID #22617095, Chris Egan, BHHS Ambassador Real Estate. GPRMLS
- $50,0002 bd2 ba784 sqft5702 N 16th St #81, Omaha, NE 68110For SaleMLS ID #22622454, Paw Bway Htoo, Nebraska Realty. GPRMLS
- $37,5002 bd1 ba840 sqft3101 Washington St Trailer 15, Bellevue, NE 68005For SaleMLS ID #22621135, Moira Egan, BHHS Ambassador Real Estate. GPRMLS
- $37,0002 bd2 ba896 sqft3101 Washington St Trailer 62, Bellevue, NE 68005For SaleMLS ID #22621861, Chapin Sellin-Kurtz, Toast Real Estate. GPRMLS
- $55,0003 bd2 ba935 sqft5702 N 16th St #57, Omaha, NE 68110For SaleMLS ID #22618634, Jonathon Nguyen, Nebraska Realty. GPRMLS
- $55,0002 bd1 ba840 sqft1109 Madison St Lot 11, Fort Calhoun, NE 68023For SaleMLS ID #22621879, Brock Schwarz, BHHS Ambassador Real Estate. GPRMLS
- $39,9001 bd1 ba560 sqft2007 Betz Rd Lot 55F, Bellevue, NE 68005For SaleMLS ID #22621927, Rusty Hike, Hike Real Estate PC Bellevue. GPRMLS
