Updated and Move-In Ready! This charming 3-bedroom, 1-bath home with a detached 1-car garage offers both comfort and convenience. Tucked away on a quiet, secluded street yet close to everything, this home has been beautifully updated with new LVP flooring, carpeting, cabinetry, stainless steel appliances, a modernized bathroom, and a new washer and dryer. New roofing was put on the house, garage, and shed. This home provides you with worry-free living from day one. The level yard is perfect for outdoor enjoyment, and the property includes a shed for extra storage. With a convenient commute to DC, Joint Base Andrews, Indian Head, National Harbor, and Alexandria, this home combines suburban tranquility with accessibility. Shopping, dining, entertainment, libraries, waterways, and parks are all just minutes away.
Sold for $358,000
$358,000
12816 Thompson Dr, Waldorf, MD 20602
3beds
914sqft
Single Family Residence
Built in 1959
0.34 Acres Lot
$348,500 Zestimate®
$392/sqft
$1,938 Estimated rent
Home value
$348,500
$331,000 - $366,000
$1,938/mo
Zestimate® history
Owner options
List your home for rent
$1,938/mo
Rent Zestimate®
Find your next renter with Zillow Rental Manager. Plus, with online applications, you can quickly screen prospective tenants – for free.
$1,938/mo
Rent Zestimate®
Refinance and save
$2,234/mo
Est. payment
Refinancing to a lower rate could help reduce your monthly payments and save thousands over the life of the loan.
$2,234/mo
Est. payment
Explore your selling options
Work with a Zillow partner agent
Leverage their expertise and Zillow's premium Showcase listings to get your home seen by more buyers.
Get startedList with your own agent
Get your home in front of millions of buyers by listing it on Zillow.
Learn how to do itSell it yourself
Take full control of how buyers see your home on Zillow by listing For Sale by Owner (FSBO).
List your homeWhat's special
Modernized bathroomLevel yardNew roofingNew washer and dryerStainless steel appliancesShed for extra storageNew lvp flooring
Zillow last checked:
Listing updated:
Listed by:
Stephanie Gormas 301-751-6468,
CENTURY 21 New Millennium
Bought with:
Shanae Nichole Gray, 677873
Top Choice Realty LLC
Source: Bright MLS,MLS#: MDCH2048546
Facts & features
Interior
Bedrooms & bathrooms
- Bedrooms: 3
- Bathrooms: 1
- Full bathrooms: 1
- Main level bathrooms: 1
- Main level bedrooms: 3
Rooms
- Room types: Living Room, Bedroom 2, Bedroom 3, Kitchen, Bedroom 1, Laundry, Bathroom 1
Bedroom 1
- Features: Ceiling Fan(s), Flooring - Carpet
- Level: Main
Bedroom 2
- Features: Ceiling Fan(s), Flooring - Carpet
- Level: Main
Bedroom 3
- Features: Ceiling Fan(s), Flooring - Carpet
- Level: Main
Bathroom 1
- Features: Bathroom - Tub Shower, Flooring - Luxury Vinyl Plank
- Level: Main
Kitchen
- Features: Breakfast Bar, Granite Counters, Flooring - Luxury Vinyl Plank, Eat-in Kitchen, Kitchen - Electric Cooking, Recessed Lighting
- Level: Main
Laundry
- Features: Flooring - Luxury Vinyl Plank, Recessed Lighting
- Level: Main
Living room
- Features: Ceiling Fan(s), Flooring - Luxury Vinyl Plank, Recessed Lighting
- Level: Main
Heating
- Heat Pump, Electric
Cooling
- Heat Pump, Central Air, Electric
Appliances
- Included: Microwave, Dishwasher, Dryer, Exhaust Fan, Oven/Range - Electric, Refrigerator, Stainless Steel Appliance(s), Washer, Water Heater, Electric Water Heater
- Laundry: Laundry Room
Features
- Attic, Bathroom - Tub Shower, Breakfast Area, Ceiling Fan(s), Entry Level Bedroom, Open Floorplan, Eat-in Kitchen, Kitchen - Table Space, Recessed Lighting
- Flooring: Carpet
- Doors: Insulated, French Doors, Six Panel
- Has basement: No
- Has fireplace: No
Interior area
- Total structure area: 914
- Total interior livable area: 914 sqft
- Finished area above ground: 914
- Finished area below ground: 0
Property
Parking
- Total spaces: 4
- Parking features: Garage Faces Front, Garage Door Opener, Asphalt, Detached, Driveway
- Garage spaces: 1
- Uncovered spaces: 3
Accessibility
- Accessibility features: None
Features
- Levels: One
- Stories: 1
- Exterior features: Lighting
- Pool features: None
Lot
- Size: 0.34 Acres
- Features: Level, No Thru Street
Details
- Additional structures: Above Grade, Below Grade
- Parcel number: 0908022224
- Zoning: RC
- Special conditions: Standard
Construction
Type & style
- Home type: SingleFamily
- Architectural style: Bungalow
- Property subtype: Single Family Residence
Materials
- Combination
- Foundation: Crawl Space
Condition
- Excellent
- New construction: No
- Year built: 1959
Utilities & green energy
- Sewer: Septic Exists
- Water: Private/Community Water
Community & HOA
Community
- Subdivision: Charles County Gardens
HOA
- Has HOA: No
Location
- Region: Waldorf
Financial & listing details
- Price per square foot: $392/sqft
- Tax assessed value: $235,767
- Annual tax amount: $3,359
- Date on market: 10/23/2025
- Listing agreement: Exclusive Right To Sell
- Ownership: Fee Simple
Price history
| Date | Event | Price |
|---|---|---|
| 3/25/2026 | Sold | $358,000+2.3%$392/sqft |
Source:  Bright MLS #MDCH2048546 Report a problem Bright MLS #MDCH2048546 Report a problem | ||
| 1/10/2026 | Contingent | $350,000$383/sqft |
Source: Bright MLS #MDCH2048546 Report a problem | ||
| 10/23/2025 | Listed for sale | $350,000+89.2%$383/sqft |
Source: Bright MLS #MDCH2048546 Report a problem | ||
| 4/10/2025 | Sold | $185,000$202/sqft |
Source: Public Record Report a problem | ||
Public tax history
| Year | Property taxes | Tax assessment |
|---|---|---|
| 2025 | $3,460 +5.3% | $235,767 +5.6% |
| 2024 | $3,285 +24.3% | $223,333 +5.9% |
| 2023 | $2,643 +19.5% | $210,900 |
| 2022 | $2,212 -5.6% | $210,900 +12.8% |
| 2021 | $2,343 +6.8% | $186,967 +6.8% |
| 2020 | $2,193 +0.9% | $175,000 |
| 2019 | $2,173 +6.5% | $175,000 +12.9% |
| 2018 | $2,041 +6.9% | $155,000 +6.9% |
| 2017 | $1,910 -11.4% | $145,000 |
| 2016 | $2,156 | $145,000 |
| 2015 | $2,156 | $145,000 -4.4% |
| 2014 | $2,156 | $151,600 |
| 2013 | -- | $151,600 |
| 2012 | -- | $151,600 -18.7% |
| 2011 | -- | $186,520 |
| 2010 | -- | $186,520 |
| 2009 | -- | $186,520 -4.2% |
| 2008 | -- | $194,620 +16.1% |
| 2007 | -- | $167,692 +19.1% |
| 2006 | -- | $140,766 +23.7% |
| 2005 | -- | $113,840 +2.8% |
| 2004 | -- | $110,750 +2.9% |
| 2003 | -- | $107,660 +3% |
| 2002 | -- | $104,570 +1.1% |
| 2001 | -- | $103,410 |
Find assessor info on the county website
Neighborhood: 20602
Nearby homes
- $428,4003 bd2 ba2.1k sqft12820 Thompson Dr, Waldorf, MD 20602Off Market
- $340,500-- bd1 ba1.5k sqft12812 Thompson Dr, Waldorf, MD 20602Off Market
- $354,8003 bd1 ba1.2k sqft12827A Thompson Dr, Waldorf, MD 20602Off Market
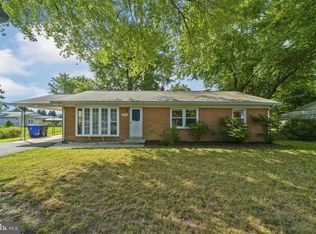
- $354,800-- bd2 ba1.8k sqft12785 Jones Ln, Waldorf, MD 20602Off Market
- $388,1003 bd1 ba2.2k sqft12781 Jones Ln, Waldorf, MD 20602Off Market
- $392,3003 bd2 ba1.2k sqft12789 Jones Ln, Waldorf, MD 20602Off Market
- $406,0003 bd2 ba2k sqft12815 Thompson Dr, Waldorf, MD 20602Sold
- $360,7003 bd3 ba1.2k sqft12808 Thompson Dr, Waldorf, MD 20602Off Market
Nearby schools
GreatSchools rating
- 1/10J. P. Ryon Elementary SchoolGrades: PK-5Distance: 2.7 mi
- 4/10Milton M. Somers Middle SchoolGrades: 6-8Distance: 7.2 mi
- 3/10St Charles High SchoolGrades: 9-12Distance: 2.6 mi
Schools provided by the listing agent
- District: Charles County Public Schools
Source: Bright MLS. This data may not be complete. We recommend contacting the local school district to confirm school assignments for this home.
Get a cash offer in 3 minutes
Find out how much your home could sell for in as little as 3 minutes with a no-obligation cash offer.
Estimated market value
$348,500
Get a cash offer in 3 minutes
Find out how much your home could sell for in as little as 3 minutes with a no-obligation cash offer.
Estimated market value
$348,500
- Maryland
- Charles County
- Waldorf
- 20602
- 12816 Thompson Dr
Nearby cities
Nearby zip codes
Other Waldorf Topics
