Seller is now offering a $25,000 credit in a 2-1 rate buy-down, reducing a buyer's payment by over $1,000/month in year one! Defined by a striking Northwest Craftsman presence, this 2017 custom-built residence is positioned just minutes from Echo Falls Golf Club & within 25 minutes to Bellevue. Crafted with a clear standard of quality & attention to detail, the home is introduced through expansive glass entry elements & set against a private natural backdrop. Interiors unfold through a private hallway, where engineered hardwoods & refined millwork carry into the blended living and dining spaces. The kitchen is clean and deliberate, appointed with bespoke white cabinetry, a full-height backsplash, LG stainless steel appliances, an oversized quartz island, and a walk-in pantry. A custom staircase framed by vaulted ceilings leads to the upper-level foyer, where the layout balances openness and structure across four bedrooms and 3.25 baths. The primary suite is designed as a private retreat, featuring a five-piece bath with a freestanding soaking tub and seamless glass shower, all with the luxury of heated tile flooring. Outdoors, living extends into an expansive backyard designed for both function and recreation, complete with a patio, fireplace, and dedicated play area, all set against a backdrop of privacy. A true highlight for the enthusiast, the epoxy finished 3-car garage is paired with an expansive driveway, offering capacity, flexibility, and a clean display.
Sold
Listed by: COMPASS • Mark Popach
Bought with: Keller Williams Realty PS
$1,264,800
12817 219th Place SE, Snohomish, WA 98296
4beds
3,004sqft
Single Family Residence
Built in 2016
0.35 Acres Lot
$1,258,700 Zestimate®
$421/sqft
$4,621 Estimated rent
Home value
$1,258,700
$1.18M - $1.33M
$4,621/mo
Zestimate® history
Owner options
List your home for rent
$4,621/mo
Rent Zestimate®
Find your next renter with Zillow Rental Manager. Plus, with online applications, you can quickly screen prospective tenants – for free.
$4,621/mo
Rent Zestimate®
Refinance and save
$7,810/mo
Est. payment
Refinancing to a lower rate could help reduce your monthly payments and save thousands over the life of the loan.
$7,810/mo
Est. payment
Explore your selling options
Work with a Zillow partner agent
Leverage their expertise and Zillow's premium Showcase listings to get your home seen by more buyers.
Get startedList with your own agent
Get your home in front of millions of buyers by listing it on Zillow.
Learn how to do itSell it yourself
Take full control of how buyers see your home on Zillow by listing For Sale by Owner (FSBO).
List your homeWhat's special
Heated tile flooringSeamless glass showerStriking northwest craftsman presenceRefined millworkExpansive glass entry elementsDedicated play areaBespoke white cabinetry
Zillow last checked:
Listing updated:
Listed by:
Mark Popach,
COMPASS
Bought with:
Celeste Paul, 115658
Keller Williams Realty PS
Source: NWMLS as distributed by MLS GRID,MLS#: 2498741
Facts & features
Interior
Bedrooms & bathrooms
- Bedrooms: 4
- Bathrooms: 4
- Full bathrooms: 2
- 3/4 bathrooms: 1
- 1/2 bathrooms: 1
- Main level bathrooms: 1
Primary bedroom
- Level: Second
Bedroom
- Level: Second
Bedroom
- Level: Second
Bedroom
- Level: Second
Bathroom full
- Level: Second
Bathroom full
- Level: Second
Bathroom three quarter
- Level: Second
Other
- Level: Main
Den office
- Level: Main
Dining room
- Level: Main
Entry hall
- Level: Main
Family room
- Level: Main
Kitchen with eating space
- Level: Main
Living room
- Level: Main
Utility room
- Level: Second
Heating
- Fireplace, Forced Air, Heat Pump, Electric
Cooling
- Forced Air
Appliances
- Included: Dishwasher, Disposal, Dryer, Microwave, Refrigerator, Stove(s)/Range(s), Washer, Dishwasher(s), Dryer(s), Garbage Disposal, Microwave(s), Refrigerator(s), Washer(s), Water Heater: Electric, Water Heater Location: Garage
Features
- Bath Off Primary, Dining Room, Pantry
- Flooring: Ceramic Tile, Engineered Hardwood, Carpet
- Doors: French Doors
- Windows: Dbl Pane/Storm Window
- Basement: None
- Number of fireplaces: 1
- Fireplace features: Wood Burning, Main Level: 1, Fireplace
Interior area
- Total structure area: 3,004
- Total interior livable area: 3,004 sqft
Property
Parking
- Total spaces: 3
- Parking features: Attached Garage, RV Parking
- Has attached garage: Yes
- Covered spaces: 3
Features
- Levels: Two
- Stories: 2
- Entry location: Main
- Patio & porch: Bath Off Primary, Dbl Pane/Storm Window, Dining Room, Fireplace, French Doors, Pantry, Security System, Vaulted Ceiling(s), Walk-In Closet(s), Water Heater
- Has view: Yes
- View description: Territorial
Lot
- Size: 0.35 Acres
- Features: Corner Lot, Dead End Street, Paved, Cable TV, Deck, Fenced-Partially, High Speed Internet, Patio, RV Parking
- Topography: Level
Details
- Parcel number: 00623700002500
- Special conditions: Standard
Construction
Type & style
- Home type: SingleFamily
- Architectural style: 2 Story
- Property subtype: Single Family Residence
Materials
- Cement Planked, Stone, Wood Products, Cement Plank
- Foundation: Poured Concrete
- Roof: Composition
Condition
- Year built: 2016
Utilities & green energy
- Electric: Company: Snohomish PUD
- Sewer: Septic Tank, Company: Septic
- Water: Public, Company: Cross Valley
Community & HOA
Community
- Security: Security System
- Subdivision: Snohomish
Location
- Region: Snohomish
Financial & listing details
- Price per square foot: $421/sqft
- Tax assessed value: $1,196,200
- Annual tax amount: $10,086
- Date on market: 5/30/2026
- Cumulative days on market: 53 days
- Listing terms: Conventional,FHA,VA Loan
- Inclusions: Dishwasher(s), Dryer(s), Garbage Disposal, Microwave(s), Refrigerator(s), Stove(s)/Range(s), Washer(s)
Price history
| Date | Event | Price |
|---|---|---|
| 6/8/2026 | Sold | $1,264,800-2.3%$421/sqft |
Source:  NWMLS as distributed by MLS GRID #2498741 Report a problem NWMLS as distributed by MLS GRID #2498741 Report a problem | ||
| 5/5/2026 | Pending sale | $1,295,000$431/sqft |
Source: NWMLS as distributed by MLS GRID #2498741 Report a problem | ||
| 3/27/2026 | Listed for sale | $1,295,000+3137.5%$431/sqft |
Source: NWMLS as distributed by MLS GRID #2498741 Report a problem | ||
| 7/30/2015 | Sold | $40,000-20%$13/sqft |
Source: Public Record Report a problem | ||
| 11/18/2010 | Sold | $50,000+150%$17/sqft |
Source: Public Record Report a problem | ||
| 8/7/2006 | Sold | $20,000$7/sqft |
Source: Public Record Report a problem | ||
Public tax history
| Year | Property taxes | Tax assessment |
|---|---|---|
| 2024 | $9,716 +5.3% | $1,196,200 +5.7% |
| 2023 | $9,226 +13.4% | $1,132,100 +3.8% |
| 2022 | $8,137 -1.9% | $1,090,800 +24% |
| 2021 | $8,295 +8.9% | $879,400 +10.8% |
| 2020 | $7,621 +38% | $793,400 +41.6% |
| 2019 | $5,524 | $560,400 +1.8% |
| 2018 | -- | $550,600 +1659.1% |
| 2017 | $6,490 +1814.7% | $31,300 +14.7% |
| 2016 | $339 | $27,300 +5% |
| 2015 | $339 | $26,000 |
Find assessor info on the county website
Neighborhood: 98296
Nearby homes
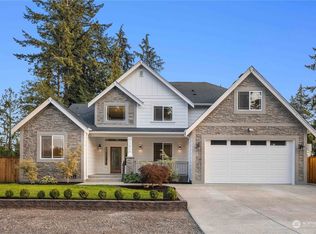
- $1,320,0004 bd4 ba3.4k sqft12826 218th Pl SE, Snohomish, WA 98296Sold
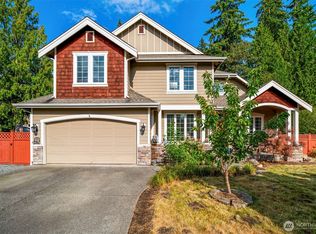
- $1,075,0004 bd3 ba2.8k sqft12801 218th Pl SE, Snohomish, WA 98296Sold
- $980,0004 bd3 ba2.4k sqft21827 127th Ave SE, Snohomish, WA 98296Sold
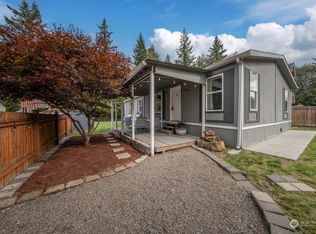
- $586,9003 bd2 ba1.1k sqft12725 218th Pl SE, Snohomish, WA 98296Off Market
- $1,150,0004 bd3 ba3.5k sqft21826 127th Ave SE, Snohomish, WA 98296Sold
- $555,0003 bd2 ba1.4k sqft12709 218th Pl SE, Snohomish, WA 98296Sold
- $1,595,0006 bd5 ba3.1k sqft12704 217th St SE, Snohomish, WA 98296Sold
- $1,050,0003 bd3 ba2.5k sqft12531 219th Pl SE, Snohomish, WA 98296Sold
Nearby schools
GreatSchools rating
- 7/10Maltby Elementary SchoolGrades: K-5Distance: 2.1 mi
- 8/10Hidden River Middle SchoolGrades: 6-8Distance: 2.3 mi
- 6/10Monroe High SchoolGrades: 9-12Distance: 3.9 mi
Get a cash offer in 3 minutes
Find out how much your home could sell for in as little as 3 minutes with a no-obligation cash offer.
Estimated market value
$1,258,700
Get a cash offer in 3 minutes
Find out how much your home could sell for in as little as 3 minutes with a no-obligation cash offer.
Estimated market value
$1,258,700
- Washington
- Snohomish County
- Snohomish
- 98296
- 12817 219th Place SE
Nearby cities
Nearby neighborhoods
Nearby zip codes
Other Snohomish Topics
