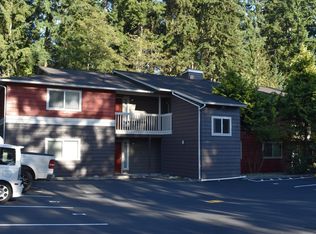
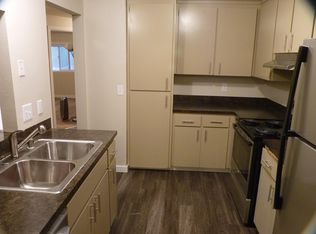
Do you value living in a PREMIUM apartment with privacy rather than apartment complex drama? Being a name instead of a unit number? If so, you will enjoy living in this huge, newly renovated, 1,124-square foot, 2-bedroom, 2-bath home in a quiet neighborhood that is conveniently close to I-5. Almost everything in it is new! This is our only available unit, which boasts all these great features - * New QUARTZ kitchen countertops * NEW stainless refrigerator * NEWer stainless range * NEWer stainless dishwasher * NEW 9" deep single-bowl stainless steel kitchen sink * NEW garbage disposal * NEW kitchen faucet * NEWly painted kitchen cabinets with stainless steel pulls * 22 (count them!) storage cabinets are included in this huge unit * NEW top-of-the-line luxury vinyl plank flooring * NEW luxurious carpet in bedrooms and living room * Two 5-foot bedroom closets with NEW closet doors * Second walk-in bedroom closet * Very nice and functional closet shelving system * NEW faux wood blinds in bedrooms and dining room * New QUARTZ countertops in both bathrooms * Large, clean, full-sized bathrooms * NEW bathroom faucets * NEWer toilet that actually flushes well * NEWly resurfaced tub * NEW bathtub fixtures * NEWer towel rack, hand towel ring, and toilet paper holder * 100% energy-efficient LED lighting throughout * Private laundry room * High-efficiency washer and dryer included * NEW paint throughout the unit * Nice-sized patio overlooks the wooded area of McCollum Park * Large storage closet is conveniently located off the deck The apartment building itself has completed a major upgrade with a new roof, gutters, and exterior paint. At Parkview West you get -- * A pleasant, easy-to-work-with, and responsive property manager * A smoke-free property * Considerate and friendly neighbors * Plenty of privacy, peace, and quiet in the confines of your spacious home! Parkview West has only 9 units which back up to a wooded park and are snuggled in a quiet neighborhood on a dead-end street of single-family homes. Yet you're within a mile or two of everything you'd want, including I-5, McCollum Park, Fred Meyer, Safeway, Lowe's, Home Depot, Wal-Mart, and many kinds of restaurants. And you're just a block away from the Community Transit bus line -- it's the perfect central location! For this high quality standard of living you pay only $2,300 per month with a $1,300 deposit (plus $50 for each additional person), and a very low $35-per-adult application fee. Call now to schedule an appointment or take a drive by at 12817 4th Drive SE. You'll be happy you did! Parkview West. A Better Neighborhood for Better Neighbors. Please note that we're not available on Sundays - but we'll be happy to get back with you on Monday. No smoking of any kind or vaping on the property. Common utility costs are shared among all the tenants. Any allowed pets must have a demonstrated history of not damaging residences and may not be heard, seen, or smelled by other residents.
This property is not currently displayed as for sale or rent on Zillow. This may be different from what's on other websites or public sources.