One or more photo(s) has been virtually staged. EVERY DAY IS A HOLIDAY in this elegant home in the #1 Master Planned Community - LAKEWOOD RANCH, FL! This GAS VILLA HOME with DEN/OFFICE will enhance any lifestyle or buyer need with its flexible OPEN FLOOR PLAN! The kitchen includes a GAS STOVE, a WALK-IN PANTRY, and an ISLAND COUNTERTOP that is perfect for those who love to entertain. The spacious Great Room with COFFERED CEILING and SLIDING POCKET DOOR leads onto the covered lanai. You'll savor the seamless INDOOR-OUTDOOR living experience, basking in the vistas of your very own PRIVATE CONSERVATION area. The PRIMARY SUITE boasts DOUBLE CLOSETS and DOUBLE SINKS with a walk-in shower and a private water closet. The SECOND bedroom graces the front of the home, adjacent to a COMPLETE BATH. This community includes LAWN MAINTENANCE and RECLAIMED WATER, so you will save on your water bill. This home has access to not one but TWO AMENITY CENTERS, the main Clubhouse, and the VILLA EXCLUSIVE Pool & Spa. The Indigo Amenities include a Clubhouse, Lifestyle Director, Catering Kitchen, Pickleball, Bocce Ball, Playground, 24/7 Fitness Center, and MORE. Discover the perfect blend of convenience and lifestyle with the UTC Mall, Siesta Key Beach, Downtown Sarasota, hundreds of restaurants, world-renowned beaches, parks, and A RATED schools nearby. Make this home yours today and embrace a lifestyle of unparalleled comfort.
Sold for $497,000
$497,000
12817 Cobalt Ter, Bradenton, FL 34211
2beds
1,617sqft
Villa
Built in 2020
4,478 Square Feet Lot
$429,900 Zestimate®
$307/sqft
$2,984 Estimated rent
Home value
$429,900
$408,000 - $451,000
$2,984/mo
Zestimate® history
Owner options
List your home for rent
$2,984/mo
Rent Zestimate®
Find your next renter with Zillow Rental Manager. Plus, with online applications, you can quickly screen prospective tenants – for free.
$2,984/mo
Rent Zestimate®
Refinance and save
$3,547/mo
Est. payment
Refinancing to a lower rate could help reduce your monthly payments and save thousands over the life of the loan.
$3,547/mo
Est. payment
Explore your selling options
Work with a Zillow partner agent
Leverage their expertise and Zillow's premium Showcase listings to get your home seen by more buyers.
Get startedList with your own agent
Get your home in front of millions of buyers by listing it on Zillow.
Learn how to do itSell it yourself
Take full control of how buyers see your home on Zillow by listing For Sale by Owner (FSBO).
List your homeWhat's special
Zillow last checked:
Listing updated:
Listed by:
Neha Ketkar 941-894-9700,
COLDWELL BANKER REALTY 941-907-1033,
Laurie Fox 941-730-7635,
COLDWELL BANKER REALTY
Bought with:
Kathie Geier, 3321811
CHARLES RUTENBERG REALTY INC
Source: Stellar MLS,MLS#: A4580593 Originating MLS: Sarasota - Manatee
Originating MLS: Sarasota - Manatee
Facts & features
Interior
Bedrooms & bathrooms
- Bedrooms: 2
- Bathrooms: 2
- Full bathrooms: 2
Primary bedroom
- Features: Walk-In Closet(s)
- Level: First
- Dimensions: 14x13
Other
- Features: Built-in Closet
- Level: First
- Dimensions: 11x10
Balcony porch lanai
- Level: First
- Dimensions: 14x10
Den
- Level: First
- Dimensions: 10x12
Dining room
- Level: First
- Dimensions: 9x12
Great room
- Level: First
- Dimensions: 16x17
Kitchen
- Level: First
- Dimensions: 11x14
Heating
- Electric
Cooling
- Central Air
Appliances
- Included: Convection Oven, Cooktop, Dishwasher, Disposal, Exhaust Fan, Freezer, Microwave, Other, Range, Refrigerator
Features
- Living Room/Dining Room Combo, Primary Bedroom Main Floor, Open Floorplan, Solid Surface Counters, Solid Wood Cabinets, Thermostat, Walk-In Closet(s)
- Flooring: Carpet, Engineered Hardwood, Other, Tile
- Windows: Window Treatments
- Has fireplace: No
Interior area
- Total structure area: 2,320
- Total interior livable area: 1,617 sqft
Property
Parking
- Total spaces: 2
- Parking features: Garage - Attached
- Attached garage spaces: 2
Features
- Levels: One
- Stories: 1
- Exterior features: Lighting, Other, Sidewalk
Lot
- Size: 4,478 Square Feet
Details
- Parcel number: 578741759
- Zoning: PD-R
- Special conditions: None
Construction
Type & style
- Home type: SingleFamily
- Property subtype: Villa
Materials
- Block, Concrete, Stucco
- Foundation: Block, Slab
- Roof: Tile
Condition
- New construction: No
- Year built: 2020
Details
- Builder model: Tidewinds
- Builder name: Neal Communities
Utilities & green energy
- Sewer: Public Sewer
- Water: Public
- Utilities for property: Electricity Available, Electricity Connected, Natural Gas Available, Natural Gas Connected, Public, Sewer Available, Sewer Connected, Underground Utilities
Community & HOA
Community
- Features: Clubhouse, Community Mailbox, Deed Restrictions, Fitness Center, Gated Community - No Guard, Golf Carts OK, Irrigation-Reclaimed Water, Playground, Pool, Sidewalks, Wheelchair Access
- Pet fee: $0 monthly
- Subdivision: INDIGO PH VII SUBPHASE 7A & 7B
HOA
- Has HOA: Yes
- Amenities included: Clubhouse, Fence Restrictions, Fitness Center, Gated, Lobby Key Required, Maintenance, Pickleball Court(s), Recreation Facilities, Spa/Hot Tub, Wheelchair Access
- Services included: Common Area Taxes, Community Pool, Maintenance Structure, Maintenance Grounds, Maintenance Repairs, Manager, Pool Maintenance, Recreational Facilities
- HOA fee: $204 monthly
- HOA name: Megan Hines
- HOA phone: 941-304-6560
Location
- Region: Bradenton
Financial & listing details
- Price per square foot: $307/sqft
- Tax assessed value: $429,121
- Annual tax amount: $6,577
- Date on market: 8/24/2023
- Cumulative days on market: 193 days
- Listing terms: Cash,Conventional,FHA,VA Loan
- Ownership: Fee Simple
- Total actual rent: 0
- Electric utility on property: Yes
- Road surface type: Asphalt, Concrete
Price history
| Date | Event | Price |
|---|---|---|
| 10/17/2025 | Listing removed | $469,000$290/sqft |
Source:  Stellar MLS #TB8386831 Report a problem Stellar MLS #TB8386831 Report a problem | ||
| 9/4/2025 | Price change | $469,000-1.1%$290/sqft |
Source: Stellar MLS #TB8386831 Report a problem | ||
| 7/19/2025 | Price change | $474,000-2.2%$293/sqft |
Source: Stellar MLS #TB8386831 Report a problem | ||
| 6/12/2025 | Price change | $484,900-2%$300/sqft |
Source: Stellar MLS #TB8386831 Report a problem | ||
| 5/22/2025 | Listed for sale | $495,000-0.4%$306/sqft |
Source: Stellar MLS #TB8386831 Report a problem | ||
| 10/26/2023 | Sold | $497,000-0.6%$307/sqft |
Source: Stellar MLS #A4580593 Report a problem | ||
| 9/22/2023 | Pending sale | $499,999$309/sqft |
Source: Stellar MLS #A4580593 Report a problem | ||
| 8/24/2023 | Listed for sale | $499,999+1.2%$309/sqft |
Source: Stellar MLS #A4580593 Report a problem | ||
| 8/22/2023 | Listing removed | -- |
Source: Stellar MLS #A4552768 Report a problem | ||
| 8/4/2023 | Listed for sale | $493,900$305/sqft |
Source: Stellar MLS #A4552768 Report a problem | ||
| 8/4/2023 | Listing removed | -- |
Source: Stellar MLS #A4575715 Report a problem | ||
| 7/21/2023 | Price change | $493,900-1.2%$305/sqft |
Source: Stellar MLS #A4575715 Report a problem | ||
| 7/17/2023 | Price change | $499,999-3.1%$309/sqft |
Source: Stellar MLS #A4575715 Report a problem | ||
| 7/9/2023 | Listed for sale | $515,999+3.2%$319/sqft |
Source: Stellar MLS #A4575715 Report a problem | ||
| 4/22/2023 | Listing removed | -- |
Source: Stellar MLS #A4552768 Report a problem | ||
| 4/18/2023 | Price change | $499,900+4.2%$309/sqft |
Source: Stellar MLS #A4552768 Report a problem | ||
| 3/24/2023 | Price change | $479,900-2.8%$297/sqft |
Source: Stellar MLS #A4552768 Report a problem | ||
| 2/6/2023 | Price change | $493,900-3%$305/sqft |
Source: Stellar MLS #A4552768 Report a problem | ||
| 2/4/2023 | Price change | $509,000-2.1%$315/sqft |
Source: Stellar MLS #A4552768 Report a problem | ||
| 1/25/2023 | Price change | $519,900-1%$322/sqft |
Source: Stellar MLS #A4552768 Report a problem | ||
| 1/19/2023 | Price change | $525,000-4.5%$325/sqft |
Source: Stellar MLS #A4552768 Report a problem | ||
| 12/12/2022 | Price change | $549,900-3.5%$340/sqft |
Source: Stellar MLS #A4552768 Report a problem | ||
| 11/28/2022 | Price change | $569,900-0.3%$352/sqft |
Source: Stellar MLS #A4552768 Report a problem | ||
| 11/22/2022 | Listed for sale | $571,900+74.1%$354/sqft |
Source: Stellar MLS #A4552768 Report a problem | ||
| 8/4/2020 | Sold | $328,581$203/sqft |
Source: Public Record Report a problem | ||
Public tax history
| Year | Property taxes | Tax assessment |
|---|---|---|
| 2025 | $6,875 +2.6% | $379,780 +2.9% |
| 2024 | $6,698 -7% | $369,077 -6.8% |
| 2023 | $7,204 +9.5% | $395,888 +28.7% |
| 2022 | $6,577 +6% | $307,575 +10% |
| 2021 | $6,205 +144.8% | $279,614 +1487.5% |
| 2020 | $2,535 +7% | $17,614 +10% |
| 2019 | $2,368 | $16,013 +10% |
| 2018 | $2,368 | $14,557 |
Find assessor info on the county website
Neighborhood: 34211
Nearby homes
- $490,0003 bd2 ba1.8k sqft12821 Cobalt Ter, Bradenton, FL 34211Sold
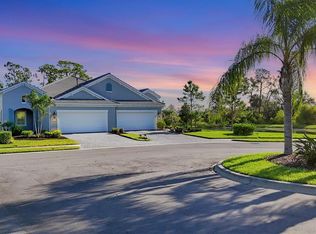
- $464,4003 bd2 ba1.8k sqft12813 Cobalt Ter, Bradenton, FL 34211Off Market
- $625,9542 bd2 ba1.6k sqft12825 Cobalt Ter, Bradenton, FL 34211Sold
- $417,8002 bd2 ba1.6k sqft12809 Cobalt Ter, Bradenton, FL 34211Off Market
- $456,3003 bd2 ba1.8k sqft12805 Cobalt Ter, Bradenton, FL 34211Off Market
- $462,8003 bd2 ba1.8k sqft12726 Cobalt Ter, Bradenton, FL 34211Off Market
- $404,9002 bd2 ba1.6k sqft12719 Cobalt Ter, Bradenton, FL 34211Off Market
- $1,395,54836.248 Acres3005 Pope Rd, Bradenton, FL 34211Off Market
Nearby schools
GreatSchools rating
- 8/10B.D. Gullett Elementary SchoolGrades: PK-5Distance: 0.8 mi
- 8/10Dr Mona Jain Middle SchoolGrades: 6-8Distance: 0.8 mi
- 6/10Lakewood Ranch High SchoolGrades: PK,9-12Distance: 2.5 mi
Schools provided by the listing agent
- Elementary: Gullett Elementary
- Middle: Dr Mona Jain Middle
- High: Lakewood Ranch High
Source: Stellar MLS. This data may not be complete. We recommend contacting the local school district to confirm school assignments for this home.
Get a cash offer in 3 minutes
Find out how much your home could sell for in as little as 3 minutes with a no-obligation cash offer.
Estimated market value
$429,900
Get a cash offer in 3 minutes
Find out how much your home could sell for in as little as 3 minutes with a no-obligation cash offer.
Estimated market value
$429,900
- Florida
- Manatee County
- Lakewood Ranch
- 34211
- 12817 Cobalt Ter
Nearby cities
Nearby neighborhoods
Nearby zip codes
Other Lakewood Ranch Topics
