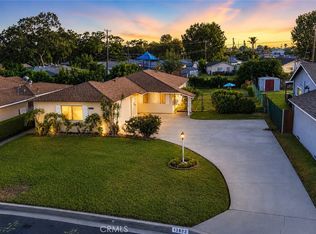
Welcome to 12817 Cullen St, a charming Whittier home featuring an open floor plan with a connected great room and dining area, creating an easy flow for everyday living and entertaining. The home offers 2 bedrooms, 1 bathroom, and wood floors throughout, along with an attached one-car garage with single doors and a detached two-car garage connected by a long driveway—ideal for extra parking, storage, or possible ADU conversion (buyer to verify). The backyard provides ample room to enlarge the home or design additional outdoor living areas, and includes a rare back-gate access point directly onto the Whittier Greenway Trail, perfect for walking, biking, and outdoor enjoyment. Located near shopping, restaurants, and local conveniences, this property blends comfort, flexibility, and a unique lifestyle amenity in a desirable Whittier neighborhood.
For sale
Listed by: Elite Real Estate Group • Troy Huskey • Contact: 562-447-6360
$751,000
12817 Cullen St, Whittier, CA 90602
2beds
872sqft
Single Family Residence
Built in 1951
5,287 Square Feet Lot
$745,200 Zestimate®
$861/sqft
$-- HOA
What's special
- 27 days |
- 960 |
- 50 |
Likely to sell faster than
Zillow last checked:
Listing updated:
Listed by:
Troy Huskey DRE #00837186 562-447-6360,
Elite Real Estate Group
Source: CRMLS,MLS#: PW26138007 Originating MLS: California Regional MLS
Originating MLS: California Regional MLSFacts & features
Interior
Bedrooms & bathrooms
- Bedrooms: 2
- Bathrooms: 1
- Full bathrooms: 1
- Main level bathrooms: 1
- Main level bedrooms: 2
Rooms
- Room types: Bedroom, Entry/Foyer, Kitchen, Living Room
Bedroom
- Features: All Bedrooms Down
Bedroom
- Features: Bedroom on Main Level
Bathroom
- Features: Separate Shower
Kitchen
- Features: Granite Counters, Kitchen Island
Heating
- Ductless
Cooling
- Ductless
Appliances
- Included: Gas Range, Microwave, Refrigerator, Water To Refrigerator, Water Heater
- Laundry: In Garage
Features
- Ceiling Fan(s), Open Floorplan, Quartz Counters, Recessed Lighting, All Bedrooms Down, Bedroom on Main Level
- Flooring: Laminate, Wood
- Has fireplace: No
- Fireplace features: None
- Common walls with other units/homes: No Common Walls
Interior area
- Total interior livable area: 872 sqft
Property
Parking
- Total spaces: 5
- Parking features: Driveway, Garage Faces Front
- Attached garage spaces: 3
- Uncovered spaces: 2
Accessibility
- Accessibility features: Accessible Doors
Features
- Levels: One
- Stories: 1
- Entry location: 1
- Patio & porch: Concrete, Covered, Front Porch, Porch
- Pool features: None
- Spa features: None
- Fencing: Average Condition
- Has view: Yes
- View description: None
Lot
- Size: 5,287 Square Feet
- Features: Corners Marked
Details
- Additional structures: Second Garage
- Parcel number: 8165009013
- Special conditions: Standard
Construction
Type & style
- Home type: SingleFamily
- Architectural style: Contemporary
- Property subtype: Single Family Residence
Materials
- Stucco
Condition
- New construction: No
- Year built: 1951
Utilities & green energy
- Electric: Electricity - On Property
- Sewer: Public Sewer
- Water: Private
- Utilities for property: Cable Available, Electricity Available, Natural Gas Available, Sewer Connected
Community & HOA
Community
- Features: Suburban
- Security: Carbon Monoxide Detector(s), Smoke Detector(s)
Location
- Region: Whittier
Financial & listing details
- Price per square foot: $861/sqft
- Tax assessed value: $239,710
- Annual tax amount: $3,459
- Date on market: 6/24/2026
- Cumulative days on market: 28 days
- Listing terms: Submit
- Road surface type: Paved
Estimated market value
$745,200
$708,000 - $782,000
$3,012/mo
Price history
| Date | Event | Price |
|---|---|---|
| 6/25/2026 | Listed for sale | $751,000$861/sqft |
Source:  CRMLS #PW26138007 Report a problem CRMLS #PW26138007 Report a problem | ||
Public tax history
| Year | Property taxes | Tax assessment |
|---|---|---|
| 2025 | $3,459 +7.5% | $239,710 +2% |
| 2024 | $3,218 +0.9% | $235,011 +2% |
| 2023 | $3,190 +2.6% | $230,404 +2% |
| 2022 | $3,110 +2% | $225,887 +2% |
| 2021 | $3,050 +1.7% | $221,459 +1% |
| 2020 | $2,998 | $219,189 +2% |
| 2019 | $2,998 +4.8% | $214,892 +2% |
| 2018 | $2,860 | $210,679 +2% |
| 2017 | $2,860 +3.2% | $206,549 +2% |
| 2016 | $2,772 +4.1% | $202,500 +1.5% |
| 2015 | $2,662 +1.2% | $199,460 +2% |
| 2014 | $2,630 | $195,553 +2.5% |
| 2012 | -- | $190,854 +2% |
| 2011 | -- | $187,113 +0.8% |
| 2010 | -- | $185,715 -0.2% |
| 2009 | -- | $186,157 +2% |
| 2008 | -- | $182,507 +2% |
| 2007 | -- | $178,930 +2% |
| 2006 | -- | $175,423 |
| 2005 | -- | $175,423 +10.7% |
| 2004 | -- | $158,453 +1.9% |
| 2003 | -- | $155,550 +2% |
| 2002 | -- | $152,500 +86.9% |
| 2000 | -- | $81,612 |
Find assessor info on the county website
Monthly payment
Est. payment
Payment breakdown
Explore the cost of this home by adjusting the details. Changes won't be saved.Climate risks
Neighborhood: 90602
Nearby schools
GreatSchools rating
- 4/10Evergreen Elementary SchoolGrades: K-5Distance: 0.1 mi
- 7/10East Whittier Middle SchoolGrades: 6-8Distance: 1.5 mi
- 6/10Whittier High SchoolGrades: 9-12Distance: 1.2 mi
- $714,0003 bd1 ba1k sqft12811 Cullen St, Whittier, CA 90602Off Market

- $806,9002 bd2 ba1.7k sqft12823 Cullen St, Whittier, CA 90602Off Market
- $731,4003 bd1 ba1k sqft12807 Cullen St, Whittier, CA 90602Off Market
- $722,1002 bd1 ba890 sqft12801 Cullen St, Whittier, CA 90602Off Market
- $857,6003 bd2 ba1.5k sqft12827 Cullen St, Whittier, CA 90602Off Market
- $709,5002 bd1 ba890 sqft12814 Cullen St, Whittier, CA 90602Off Market
- $741,4003 bd1 ba1k sqft12822 Cullen St, Whittier, CA 90602Off Market
- $788,8003 bd1 ba1k sqft8402 Milton Ave, Whittier, CA 90602Off Market
A local agent can set up tours, give advice and negotiate with sellers.
Similar homes
- $775,0003 bd2 ba1.1k sqft13822 Cornishcrest Rd, Whittier, CA 90605For Sale
 MLS ID #DW26156880, Andy Castaneda, Synergy Real Estate. CRMLS
 - $830,0003 bd2 ba1.1k sqft11607 Verbeck St, Whittier, CA 90606For Sale
 MLS ID #DW26151450, Ailime Garriga, Realty One Group United. CRMLS
 - $859,0003 bd2 ba1.1k sqft11015 Santa Gertrudes Ave, Whittier, CA 90604For Sale
 MLS ID #MB26141784, GONZALO GOMEZ, EXCELLENCE RE REAL ESTATE. CRMLS
 - $668,8882 bd1 ba607 sqft14335 Leffingwell Rd, Whittier, CA 90604For Sale
 MLS ID #OC26073688, James Jacobo, Victory Realty Investments. CRMLS
 - $745,0003 bd1 ba1k sqft6861 Naomi Ave, Buena Park, CA 90620For SaleMLS ID #OC26124242, Dustin Wise, Keller Williams Pacific Estate. CRMLS
- $749,9903 bd2 ba1.2k sqft270 San Rafael St, Pomona, CA 91767For SaleMLS ID #IV26159633, GLORIA MORA, Keller Williams - The Lakes. CRMLS
- $725,0003 bd2 ba1.2k sqft6513 Allston St, Los Angeles, CA 90022For SaleMLS ID #CV26134965, Paul Marin, Century 21 Masters. CRMLS
- $599,0003 bd1 ba1.1k sqft11508 Fidel Ave, Whittier, CA 90605For SaleMLS ID #PW26040406, Gilbert Suniga, First Team Real Estate. CRMLS
- $625,0003 bd1 ba997 sqft10522 Parmelee Ave, Los Angeles, CA 90002For SaleMLS ID #SW26151759, Charlena Johnson, Real Brokerage Technologies. CRMLS
- $823,0002 bd1 ba973 sqft721 W Colorado Blvd, Monrovia, CA 91016For SaleMLS ID #PF26113647, Shelley Wingate, Engel & Volkers Pasadena. CRMLS
- $670,0003 bd2 ba900 sqft17533 Tadmore St, La Puente, CA 91744For SaleMLS ID #OC26134022, Shelby Wu, Coldwell Banker Realty. CRMLS
- $745,0002 bd1 ba805 sqft1899 Gladys Ave, Signal Hill, CA 90755For SaleMLS ID #PW26111802, Melinda Elmer, Century 21 Masters. CRMLS
- $850,0003 bd2 ba1.2k sqft110 Rigsby St, La Habra, CA 90631For SaleMLS ID #PW26062132, Gary Crow, Fusion Realty Group. CRMLS
- $899,9992 bd1 ba998 sqft4347 Tulane Ave, Long Beach, CA 90808For SaleMLS ID #PW26156950, Yvonne Regis, Khorr Realty. CRMLS
- $744,9004 bd2 ba1.2k sqft10031 San Antonio Ave, South Gate, CA 90280For SaleMLS ID #DW26149437, Douglas Carrillo, Century 21 Allstars. CRMLS
- $739,0003 bd1 ba1.2k sqft156 E 49th St, Long Beach, CA 90805For SaleMLS ID #CV26139455, Leslie Ann Vickers, JASON MITCHELL REAL ESTATE CA.. CRMLS
- $850,0003 bd1 ba1k sqft1884 Carol Dr, Fullerton, CA 92833For SaleMLS ID #PW26150717, David Clemson, Coldwell Banker Realty. CRMLS
- $869,0003 bd2 ba1.2k sqft4908 N Glen Arden Ave, Covina, CA 91724For SaleMLS ID #CV26152584, Gloria Aparicio, REALTY ONE GROUP MASTERS. CRMLS
- $814,9994 bd3 ba1.3k sqft19951 Woodcliff Ct, Yorba Linda, CA 92886For SaleMLS ID #OC26131767, Arthur Alderete, RE/MAX One. CRMLS
- $779,9003 bd2 ba1.2k sqft1600 W 80th St, Los Angeles, CA 90047For SaleMLS ID #PW26139685, J.R. Harrison, Onyx Realty & Finc. Serv., Inc. CRMLS
Local buyer's agents are ready to help
