**OPEN HOUSE Saturday, Nov. 4th, 1 - 4 PM ** Welcome to Old Spanish Trail. Flourish in the quiet serenity of an established neighborhood while enjoying the conveniences of city life in this exquisite renovated home. Nestled within the tranquil setting, this home features three bedrooms, two baths, and is perfect for those desiring a blend of classic beauty and modern amenities. Stepping in, you'll find a versatile floor plan ideal for various seating or eating arrangements, providing you with numerous design possibilities to suit your lifestyle. Witness the home's timeless character under the shade of majestic 100-year-old trees and an expansive lush garden. Taking pride in a thorough renovation, the current homeowner ensured every feature of the home was upgraded and refined: Starting from the roof, replacements and repairs were done to give you a home that stands the test of time. A fresh epoxy coating adds a touch of elegance to the front and back patios whilst the gazebo has been structurally reinforced and repainted for longevity. Experience modern comforts with the redesigned electrical and plumbing system, reliable lighting fixtures, and the installation of a waterproof wood tile flooring throughout the home. The kitchen, your hub for daily activities, features an extension for an added two feet of space filled with new cabinets, a pantry, a metal deep sink, and more. Candy for the eyes, the beautiful backsplash, granite countertops, and a breakfast bar, coupled with Wi-Fi enabled gas-operated stove with a built-in air fryer, altogether present a modern, functional kitchen space. Both bathrooms received extensive upgrades including wi-fi bathroom speakers for added entertainment. The custom barn doors add a touch of rustic elegance to the primary bathroom and living/kitchen area, and the expanded primary bathroom is now a haven of comfort and style. Sound ideal? Come by and see for yourself. This is your dream home! *grass has been aesthetically enhanced*
Sold
Price Unknown
12817 Old Spanish Trail, Live Oak, TX 78233
3beds
1,354sqft
Single Family Residence
Built in 1972
9,583 Square Feet Lot
$268,200 Zestimate®
$--/sqft
$1,621 Estimated rent
Home value
$268,200
$255,000 - $282,000
$1,621/mo
Zestimate® history
Owner options
List your home for rent
$1,621/mo
Rent Zestimate®
Find your next renter with Zillow Rental Manager. Plus, with online applications, you can quickly screen prospective tenants – for free.
$1,621/mo
Rent Zestimate®
Refinance and save
Refinancing to a lower rate could help reduce your monthly payments and save thousands over the life of the loan.
Explore your selling options
Work with a Zillow partner agent
Leverage their expertise and Zillow's premium Showcase listings to get your home seen by more buyers.
Get startedList with your own agent
Get your home in front of millions of buyers by listing it on Zillow.
Learn how to do itSell it yourself
Take full control of how buyers see your home on Zillow by listing For Sale by Owner (FSBO).
List your homeWhat's special
Versatile floor planBeautiful backsplashNew cabinetsCustom barn doorsGranite countertopsRenovated home
Zillow last checked:
Listing updated:
Listed by:
Laura Rivera TREC #663642 (210) 744-1365,
BHHS Don Johnson Realtors - SA
Source: LERA MLS,MLS#: 1729482
Facts & features
Interior
Bedrooms & bathrooms
- Bedrooms: 3
- Bathrooms: 2
- Full bathrooms: 2
Primary bedroom
- Features: Multi-Closets, Ceiling Fan(s), Full Bath
- Area: 196
- Dimensions: 14 x 14
Bedroom 2
- Area: 168
- Dimensions: 14 x 12
Bedroom 3
- Area: 110
- Dimensions: 11 x 10
Primary bathroom
- Features: Shower Only, Single Vanity
- Area: 45
- Dimensions: 5 x 9
Dining room
- Area: 80
- Dimensions: 8 x 10
Kitchen
- Area: 72
- Dimensions: 8 x 9
Living room
- Area: 156
- Dimensions: 12 x 13
Heating
- Central, Natural Gas
Cooling
- Ceiling Fan(s), Central Air
Appliances
- Included: Washer, Dryer, Range, Gas Cooktop, Disposal, Dishwasher, Gas Water Heater
- Laundry: In Garage, Washer Hookup, Dryer Connection
Features
- Two Living Area, Liv/Din Combo, Eat-in Kitchen, Two Eating Areas, Breakfast Bar, 1st Floor Lvl/No Steps, Open Floorplan, Master Downstairs, Ceiling Fan(s)
- Flooring: Ceramic Tile
- Windows: Double Pane Windows, Window Coverings
- Has basement: No
- Attic: Pull Down Storage
- Has fireplace: No
- Fireplace features: Not Applicable
Interior area
- Total structure area: 1,354
- Total interior livable area: 1,354 sqft
Property
Parking
- Total spaces: 2
- Parking features: Two Car Garage, Garage Door Opener, Utility Area in Garage, Open
- Garage spaces: 2
Features
- Levels: One
- Stories: 1
- Patio & porch: Patio, Covered
- Exterior features: Sprinkler System, Rain Gutters
- Pool features: None
- Fencing: Privacy
Lot
- Size: 9,583 Square Feet
- Features: Corner Lot, Curbs, Sidewalks
- Residential vegetation: Mature Trees, Mature Trees (ext feat)
Details
- Additional structures: Gazebo
- Parcel number: 050481120240
Construction
Type & style
- Home type: SingleFamily
- Property subtype: Single Family Residence
Materials
- Brick, Siding
- Foundation: Slab
- Roof: Composition
Condition
- Pre-Owned
- New construction: No
- Year built: 1972
Utilities & green energy
- Electric: CPS ENERGY
- Gas: CPS ENERGY
- Sewer: LIVE OAK
- Water: LIVE OAK
- Utilities for property: City Garbage service
Community & HOA
Community
- Features: Playground
- Security: Smoke Detector(s), Carbon Monoxide Detector(s)
- Subdivision: Live Oak Village
Location
- Region: Live Oak
Financial & listing details
- Tax assessed value: $236,660
- Annual tax amount: $5,612
- Date on market: 9/11/2025
- Cumulative days on market: 82 days
- Listing terms: Conventional,FHA,VA Loan,Cash
- Road surface type: Paved
Price history
| Date | Event | Price |
|---|---|---|
| 1/4/2024 | Sold | -- |
Source:  LERA MLS #1729482 Report a problem LERA MLS #1729482 Report a problem | ||
| 11/29/2023 | Pending sale | $289,000$213/sqft |
Source: LERA MLS #1729482 Report a problem | ||
| 11/14/2023 | Contingent | $289,000$213/sqft |
Source: LERA MLS #1729482 Report a problem | ||
| 10/26/2023 | Listed for sale | $289,000-12.4%$213/sqft |
Source: LERA MLS #1729482 Report a problem | ||
| 10/9/2023 | Listing removed | -- |
Source: LERA MLS #1718597 Report a problem | ||
| 9/11/2023 | Price change | $330,000+10%$244/sqft |
Source: LERA MLS #1718597 Report a problem | ||
| 8/22/2023 | Listed for sale | $299,999+62.2%$222/sqft |
Source: LERA MLS #1713317 Report a problem | ||
| 11/30/2020 | Sold | -- |
Source: LERA MLS #44006_1491243 Report a problem | ||
| 11/4/2020 | Pending sale | $185,000$137/sqft |
Source: RE/MAX Realty Advantage #1491243 Report a problem | ||
| 10/24/2020 | Listed for sale | $185,000$137/sqft |
Source: RE/MAX Realty Advantage #1491243 Report a problem | ||
Public tax history
| Year | Property taxes | Tax assessment |
|---|---|---|
| 2025 | $2,117 -37.9% | $236,660 -7.1% |
| 2024 | $3,409 -36% | $254,660 +3.5% |
| 2023 | $5,323 | $246,000 +4.3% |
| 2022 | -- | $235,880 +24.4% |
| 2021 | $1,089 | $189,560 +5.3% |
| 2020 | $1,089 +4.6% | $179,964 +10% |
| 2019 | $1,041 | $163,604 +10% |
| 2018 | $1,041 +5.9% | $148,731 +10% |
| 2017 | $983 +3.8% | $135,210 +10% |
| 2016 | $947 -7.8% | $122,918 +10% |
| 2015 | $1,027 | $111,744 +10% |
| 2014 | $1,027 | $101,585 +10% |
| 2013 | -- | $92,350 0% |
| 2012 | -- | $92,390 -1.1% |
| 2011 | -- | $93,400 -2.1% |
| 2010 | -- | $95,400 -1.8% |
| 2009 | -- | $97,120 -5.8% |
| 2008 | -- | $103,090 +1.4% |
| 2007 | -- | $101,690 +8.6% |
| 2006 | -- | $93,680 +7.6% |
| 2005 | -- | $87,100 |
| 2004 | -- | -- |
| 2003 | -- | -- |
| 2002 | -- | -- |
| 2001 | -- | -- |
| 2000 | -- | -- |
Find assessor info on the county website
Neighborhood: 78233
Nearby homes
- $218,6003 bd2 ba1.1k sqft12809 Old Spanish Trl, Live Oak, TX 78233Off Market
- $235,4003 bd2 ba1.4k sqft12801 Old Spanish Trl, Live Oak, TX 78233Off Market
- $188,7003 bd2 ba1.3k sqft13015 Reid Mdws, San Antonio, TX 78233Off Market
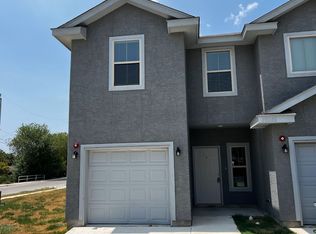
- $212,8003 bd2 ba1.4k sqft12818 Old Spanish Trl, Live Oak, TX 78233Off Market
- $276,0003 bd2 ba1.7k sqft7909 Village Oak Dr, Live Oak, TX 78233Off Market
- $216,3003 bd2 ba1.4k sqft12826 Old Spanish Trl, Live Oak, TX 78233Off Market
- $210,6004 bd2 ba1.3k sqft12810 Old Spanish Trl, Live Oak, TX 78233Off Market
- $995,00012 bd12 ba5.3k sqft13109 Reid Mdws, San Antonio, TX 78233For Sale
Nearby schools
GreatSchools rating
- 6/10Franz Leadership AcademyGrades: PK-5Distance: 0.5 mi
- 5/10Kitty Hawk Middle SchoolGrades: 6-8Distance: 1.4 mi
- 3/10Veterans Memorial High SchoolGrades: 9-12Distance: 3.5 mi
Schools provided by the listing agent
- Elementary: Franz
- Middle: Kitty Hawk
- High: Veterans Memorial
- District: Judson
Source: LERA MLS. This data may not be complete. We recommend contacting the local school district to confirm school assignments for this home.
Get a cash offer in 3 minutes
Find out how much your home could sell for in as little as 3 minutes with a no-obligation cash offer.
Estimated market value
$268,200
Get a cash offer in 3 minutes
Find out how much your home could sell for in as little as 3 minutes with a no-obligation cash offer.
Estimated market value
$268,200
- Texas
- Bexar County
- Live Oak
- 78233
- 12817 Old Spanish Trail
Nearby cities
Nearby zip codes
Other Live Oak Topics
