Skip main navigation
Closed
  • $313,000

    12817 Patricia Dr, North Royalton, OH 44133

    3beds
    1,480sqft
    Single Family Residence
    Built in 1958
    0.48 Acres Lot
    $313,900 Zestimate®
    $211/sqft
    $2,331 Estimated rent

    Home value

    $313,900

    $292,000 - $339,000

    $2,331/mo

    Zestimate® history
    Loading
    Loading...

    Owner options

    List your home for rent

    $2,331/mo

    Rent Zestimate®

    Find your next renter with Zillow Rental Manager. Plus, with online applications, you can quickly screen prospective tenants – for free.

    Learn more

    $2,331/mo

    Rent Zestimate®

    Refinance and save

    $2,218/mo

    Est. payment

    Refinancing to a lower rate could help reduce your monthly payments and save thousands over the life of the loan.

    See today's rates

    $2,218/mo

    Est. payment

    Explore your selling options

    Work with a Zillow partner agent

    Leverage their expertise and Zillow's premium Showcase listings to get your home seen by more buyers.

    Get started

    List with your own agent

    Get your home in front of millions of buyers by listing it on Zillow.

    Learn how to do it

    Sell it yourself

    Take full control of how buyers see your home on Zillow by listing For Sale by Owner (FSBO).

    List your home

    What's special

    Modern finishesUtility sinkIncredible curb appealCozy covered front porchAmazing natural lightStainless steel appliancesGranite countertops
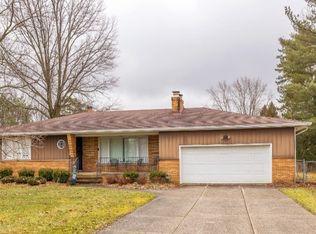
    Welcome home to this absolutely charming 3-bedroom, 2 bathroom ranch nestled in North Royalton! From the moment you arrive, you'll fall in love with the cozy covered front porch, beautiful large lot, patio, incredible curb appeal and a warm welcome-home feeling. Inside, this move-in-ready gem is filled with amazing natural light and thoughtfully updated throughout, creating a bright, modern, and inviting atmosphere. The large modern kitchen features granite countertops, stainless steel appliances, and offers the perfect space for daily needs and entertaining friends & family. The movable island cart, all appliances, & additional storage cabinets stay. A beautifully updated main bathroom features a stylish tile shower, double sinks, and modern finishes adding a fresh and timeless touch. All three bedrooms are generously sized, offering comfortable living, flexibility, and ample space to relax and unwind. An open and easily accessible laundry space, featuring a utility sink, includes a new washer and dryer (2025). An additional full bath is off the laundry room and garage entry into the home. The spacious family room overlooks the backyard. Step outside to your fully fenced backyard retreat complete with a patio ideal for entertaining or peaceful relaxation. A backyard shed provides additional storage, while the attached garage adds convenience year-round. Many major updates, including flooring & fresh paint throughout in 2025, New HVAC 2018, Gutter & Downspouts 2018, New Driveway 2019, and so much more offer the next owner added peace of mind. Perfectly located near shopping, dining, medical facilities, parks, and schools, this home combines comfort, convenience, and charm! One year home warranty added for extra peace of mind! Whether you are a first-time home buyer, downsizing, or simply searching for that special place that feels like home the moment you walk in, this is the one. Schedule your tour today!

    Zillow last checked:

    Listing updated:

    Listed by:

    Michelle Green 440-342-0269 michelle@michellewillsell.com,

    Russell Real Estate Services

    Bought with:

    Connie Roche, 413344

    Howard Hanna

    Source: MLS Now,MLS#: 5213011MLS LogoOriginating MLS: Akron Cleveland Association of REALTORS

    Facts & features

    Interior

    Bedrooms & bathrooms
    • Bedrooms: 3
    • Bathrooms: 2
    • Full bathrooms: 2
    • Main level bathrooms: 2
    • Main level bedrooms: 3
    Primary bedroom
    • Description: Flooring: Carpet
    • Features: Window Treatments
    • Level: First
    • Dimensions: 14 x 12
    Bedroom
    • Description: Flooring: Carpet
    • Features: Window Treatments
    • Level: First
    • Dimensions: 10 x 10
    Bedroom
    • Description: Flooring: Carpet
    • Features: Window Treatments
    • Level: First
    • Dimensions: 11 x 10
    Dining room
    • Description: Flooring: Carpet
    • Features: Window Treatments
    • Level: First
    • Dimensions: 11 x 10
    Family room
    • Description: Flooring: Carpet
    • Features: Window Treatments
    • Level: First
    • Dimensions: 15 x 10
    Kitchen
    • Description: Flooring: Ceramic Tile
    • Level: First
    • Dimensions: 21 x 11
    Laundry
    • Description: Flooring: Ceramic Tile
    • Level: First
    • Dimensions: 7 x 7
    Living room
    • Description: Flooring: Carpet
    • Features: Window Treatments
    • Level: First
    • Dimensions: 24 x 12
    Heating
    • Forced Air
    Cooling
    • Central Air, Ceiling Fan(s)
    Appliances
    • Included: Dryer, Dishwasher, Microwave, Range, Refrigerator, Washer
    • Laundry: Main Level, Laundry Tub, Sink
    Features
    • Basement: Crawl Space,None
    • Number of fireplaces: 1
    Interior area
    • Total structure area: 1,480
    • Total interior livable area: 1,480 sqft
    • Finished area above ground: 1,480

    Property

    Parking
    • Total spaces: 2
    • Parking features: Attached, Garage
    • Attached garage spaces: 2
    Features
    • Levels: One
    • Stories: 1
    • Patio & porch: Covered, Patio, Porch
    • Fencing: Chain Link,Full,Gate
    Lot
    • Size: 0.48 Acres
    • Features: Dead End
    Details
    • Additional structures: Shed(s)
    • Parcel number: 48103010

    Construction

    Type & style
    • Home type: SingleFamily
    • Architectural style: Ranch
    • Property subtype: Single Family Residence
    Materials
    • Vinyl Siding
    • Foundation: Slab
    • Roof: Asphalt,Fiberglass
    Condition
    • Updated/Remodeled
    • Year built: 1958
    Details
    • Warranty included: Yes

    Utilities & green energy

    • Sewer: Public Sewer
    • Water: Public

    Community & HOA

    Community
    • Subdivision: Garden Side Estates 02
    HOA
    • Has HOA: No
    Location
    • Region: North Royalton

    Financial & listing details

    • Price per square foot: $211/sqft
    • Tax assessed value: $239,900
    • Annual tax amount: $4,588
    • Date on market: 5/26/2026
    • Cumulative days on market: 15 days
    • Listing terms: Cash,Conventional

    Price history

    DateEventPrice
    6/26/2026Sold$313,000+9.9%$211/sqft
    Source: MLS Now #5213011 Report a problem
    6/10/2026Pending sale$284,700$192/sqft
    Source: MLS Now #5213011 Report a problem
    5/29/2026Contingent$284,700$192/sqft
    Source: MLS Now #5213011 Report a problem
    5/26/2026Listed for sale$284,700+86.1%$192/sqft
    Source: MLS Now #5213011 Report a problem
    12/28/2015Sold$153,000-4.3%$103/sqft
    Source: MLS Now #3763081 Report a problem
    12/1/2015Pending sale$159,900$108/sqft
    Source: Burns Realty Group, LLC. #3763081 Report a problem
    11/13/2015Listed for sale$159,900+61.4%$108/sqft
    Source: Burns Realty Group, LLC. #3763081 Report a problem
    9/29/2015Sold$99,100-11.9%$67/sqft
    Source: Public Record Report a problem
    1/24/2015Listing removed$112,500$76/sqft
    Source: Keller Williams Greater Cleveland Southwest #3633549 Report a problem
    1/15/2015Price change$112,500-5.1%$76/sqft
    Source: Keller Williams Greater Cleveland Southwest #3633549 Report a problem
    12/10/2014Price change$118,500-3.3%$80/sqft
    Source: Keller Williams Greater Cleveland Southwest #3633549 Report a problem
    10/28/2014Listed for sale$122,500$83/sqft
    Source: Keller Williams Greater Cleveland Southwest #3633549 Report a problem
    9/9/2014Pending sale$122,500$83/sqft
    Source: Keller Williams Greater Cleveland Southwest #3633549 Report a problem
    8/15/2014Price change$122,500-5.4%$83/sqft
    Source: Keller Williams Greater Cleveland Southwest #3633549 Report a problem
    8/6/2014Price change$129,500-2.3%$88/sqft
    Source: Keller Williams Greater Cleveland Southwest #3633549 Report a problem
    7/22/2014Price change$132,500-5.4%$90/sqft
    Source: Keller Williams Greater Cleveland Southwest #3633549 Report a problem
    7/4/2014Listed for sale$140,000$95/sqft
    Source: Keller Williams Greater Cleveland Southwest #3633549 Report a problem

    Public tax history

    YearProperty taxesTax assessment
    2025$4,588 -5.9%$83,970
    2024$4,877 +21.8%$83,970 +32.8%
    2023$4,006 +0.7%$63,250
    2022$3,979 -1%$63,250
    2021$4,021 +7.4%$63,250 +13%
    2020$3,743 +0.7%$55,970 +0%
    2019$3,718 +1.2%$55,960 0%
    2018$3,673 +2%$55,970 +6.8%
    2017$3,600 -31.3%$52,400
    2016$5,243 $52,400
    2015$5,243 -29.4%$52,400
    2014$7,427 +85.3%$52,400
    2013$4,009 -29.7%$52,400
    2012$5,701 -21.6%$52,400 -3.9%
    2011$7,272 +40%$54,530
    2010$5,195 +57.2%$54,530
    2009$3,304 +9.3%$54,530 -4%
    2008$3,022 +1.1%$56,810
    2007$2,988 -0.3%$56,810
    2006$2,998 +15%$56,810 +18.3%
    2005$2,607 +0.1%$48,030
    2004$2,605 +1.8%$48,030
    2003$2,560 +3.6%$48,030 +5%
    2002$2,471 -37.2%$45,750
    2001$3,935 -0.6%$45,750
    2000$3,957 $45,750
    Find assessor info on the county website

    Neighborhood: 44133

    Nearby schools

    GreatSchools rating
    Schools provided by the listing agent
    • District: North Royalton CSD - 1821

    Source: MLS Now. This data may not be complete. We recommend contacting the local school district to confirm school assignments for this home.

    Get a cash offer in 3 minutes
    Find out how much your home could sell for in as little as 3 minutes with a no-obligation cash offer.
    Estimated market value
    $313,900
    Get a cash offer in 3 minutes
    Find out how much your home could sell for in as little as 3 minutes with a no-obligation cash offer.
    Estimated market value
    $313,900