Skip main navigation
Sold
  • Listed by: John L Scott Westwood • Samuel Hankin
    Bought with: Keller Williams Eastside
    $640,000

    12817 SE 186TH Place, Renton, WA 98058

    4beds
    1,860sqft
    Single Family Residence
    Built in 1973
    7,348 Square Feet Lot
    $639,200 Zestimate®
    $344/sqft
    $3,403 Estimated rent

    Home value

    $639,200

    $594,000 - $690,000

    $3,403/mo

    Zestimate® history
    Loading
    Loading...

    Owner options

    List your home for rent

    $3,403/mo

    Rent Zestimate®

    Find your next renter with Zillow Rental Manager. Plus, with online applications, you can quickly screen prospective tenants – for free.

    Learn more

    $3,403/mo

    Rent Zestimate®

    Refinance and save

    $3,883/mo

    Est. payment

    Refinancing to a lower rate could help reduce your monthly payments and save thousands over the life of the loan.

    See today's rates

    $3,883/mo

    Est. payment

    Explore your selling options

    Work with a Zillow partner agent

    Leverage their expertise and Zillow's premium Showcase listings to get your home seen by more buyers.

    Get started

    List with your own agent

    Get your home in front of millions of buyers by listing it on Zillow.

    Learn how to do it

    Sell it yourself

    Take full control of how buyers see your home on Zillow by listing For Sale by Owner (FSBO).

    List your home

    What's special

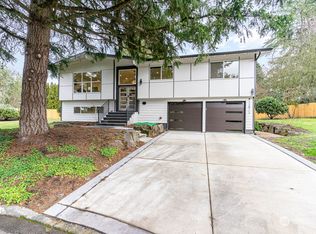
    Gas fireplaceEntertaining deck and patioAttached two-car garageLight-filled family roomGarden windowNumerous plantersSerene cul-de-sac
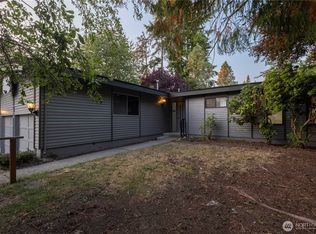
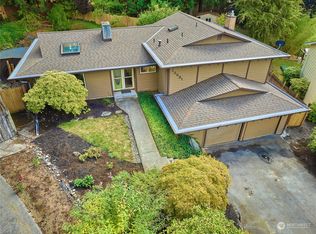

    The one you’ve been eagerly anticipating! This beautifully maintained, three-level home offers the perfect blend of functionality, convenience, and prime location. Nestled in the heart of Fairwood, on a serene cul-de-sac surrounded by long-time residents, this light-filled home boasts a gas fireplace, an updated kitchen with quartz countertops, a garden window, and ample storage. Ascending a half-flight of stairs from the main floor, you’ll find three bedrooms, including the primary bedroom with an ensuite 3/4 bath, two additional bedrooms, and another full bathroom. Descending another half-flight of stairs, you’ll discover a light-filled family room, a half-bath, a laundry room, and a fourth bedroom that can easily be converted into an office, workout space, playroom, or any other desired area. The attached two-car garage provides additional storage and convenience. The fully fenced backyard is a gardener’s paradise, featuring an entertaining deck and patio, numerous planters, a lush lawn perfect for outdoor activities, a hot tub pad, and a dry storage/garden shed. This opportunity is not to be missed!

    Zillow last checked:

    Listing updated:

    Listed by:

    Samuel Hankin,

    John L Scott Westwood

    Bought with:

    Thuy A. Nguyen, 116446

    Keller Williams Eastside

    Source: NWMLS as distributed by MLS GRID,MLS#: 2510213MLS Logo

    Facts & features

    Interior

    Bedrooms & bathrooms
    • Bedrooms: 4
    • Bathrooms: 3
    • Full bathrooms: 1
    • 3/4 bathrooms: 1
    • 1/2 bathrooms: 1
    Primary bedroom
    • Level: Second
    Bedroom
    • Level: Second
    Bedroom
    • Level: Second
    Bedroom
    • Level: Lower
    Bathroom full
    • Level: Second
    Bathroom three quarter
    • Level: Second
    Other
    • Level: Lower
    Dining room
    • Level: Main
    Entry hall
    • Level: Main
    Family room
    • Level: Lower
    Kitchen with eating space
    • Level: Main
    Living room
    • Level: Main
    Heating
    • Fireplace, Baseboard, Forced Air, Electric, Natural Gas
    Cooling
    • None
    Appliances
    • Included: Dishwasher, Dryer, Microwave, Refrigerator, Stove(s)/Range(s), Washer, Dishwasher(s), Dryer(s), Microwave(s), Refrigerator(s), Washer(s)
    Features
    • Bath Off Primary, Dining Room
    • Flooring: Engineered Hardwood, Carpet
    • Windows: Dbl Pane/Storm Window
    • Basement: None
    • Number of fireplaces: 1
    • Fireplace features: Gas, Main Level: 1, Fireplace
    Interior area
    • Total structure area: 1,860
    • Total interior livable area: 1,860 sqft

    Property

    Parking
    • Total spaces: 2
    • Parking features: Attached Garage
    • Has attached garage: Yes
    • Covered spaces: 2
    Features
    • Levels: Multi/Split
    • Entry location: Main
    • Patio & porch: Bath Off Primary, Dbl Pane/Storm Window, Dining Room, Fireplace
    Lot
    • Size: 7,348 Square Feet
    • Features: Cul-De-Sac, Curbs, Dead End Street, Paved, Cable TV, Deck, Fenced-Fully, Gas Available, High Speed Internet, Outbuildings, Patio
    • Topography: Level
    • Residential vegetation: Garden Space
    Details
    • Parcel number: 0984200220
    • Special conditions: Standard

    Construction

    Type & style
    • Home type: SingleFamily
    • Architectural style: Multi Level
    • Property subtype: Single Family Residence
    Materials
    • Wood Siding
    • Foundation: Poured Concrete
    • Roof: Composition
    Condition
    • Year built: 1973

    Utilities & green energy

    • Electric: Company: PSE
    • Sewer: Sewer Connected, Company: Soos Creek
    • Water: Public, Company: Soos Creek
    • Utilities for property: Xfinity, Xfinity

    Community & HOA

    Community
    • Subdivision: Fairwood
    Location
    • Region: Renton

    Financial & listing details

    • Price per square foot: $344/sqft
    • Tax assessed value: $652,000
    • Annual tax amount: $6,909
    • Date on market: 5/25/2026
    • Cumulative days on market: 58 days
    • Listing terms: Conventional,FHA
    • Inclusions: Dishwasher(s), Dryer(s), Microwave(s), Refrigerator(s), Stove(s)/Range(s), Washer(s)

    Price history

    DateEventPrice
    7/13/2026Sold$640,000-12.3%$344/sqft
    Source: NWMLS as distributed by MLS GRID #2510213 Report a problem
    6/12/2026Pending sale$729,500$392/sqft
    Source: NWMLS as distributed by MLS GRID #2510213 Report a problem
    5/28/2026Price change$729,500-2.7%$392/sqft
    Source: NWMLS as distributed by MLS GRID #2510213 Report a problem
    4/21/2026Listed for sale$749,500-9.7%$403/sqft
    Source: NWMLS as distributed by MLS GRID #2510213 Report a problem
    3/8/2022Sold$830,000+19.4%$446/sqft
    Source: NWMLS as distributed by MLS GRID #1887252 Report a problem
    2/11/2022Pending sale$695,000$374/sqft
    Source: NWMLS as distributed by MLS GRID #1887252 Report a problem
    2/9/2022Listed for sale$695,000$374/sqft
    Source: NWMLS as distributed by MLS GRID #1887252 Report a problem

    Public tax history

    YearProperty taxesTax assessment
    2025$7,303 +5.7%$652,000 +1.6%
    2024$6,909 +9.3%$642,000 +15.9%
    2023$6,319 -0.4%$554,000 -3.1%
    2022$6,342 +8.1%$572,000 +25.2%
    2021$5,867 +5.5%$457,000 +13.4%
    2020$5,562 +2.3%$403,000 +2%
    2019$5,439 +7.4%$395,000 +4.5%
    2018$5,066 +7.7%$378,000 +19.2%
    2017$4,703 +3.6%$317,000 +5.7%
    2016$4,541 $300,000 +1%
    2015$4,541 $297,000 +3.8%
    2014$4,541 $286,000 +25.4%
    2013$4,541 $228,000 +1.3%
    2012-- $225,000
    2011-- $225,000 -14.1%
    2010-- $262,000
    2009-- $262,000 +3.1%
    2007-- $254,000 +7.6%
    2006-- $236,000 +16.8%
    2005-- $202,000 +23.2%
    2001$2,462 +9.5%$164,000 +14.7%
    2000$2,248 $143,000
    Find assessor info on the county website

    Neighborhood: Fairwood

    Nearby schools

    GreatSchools rating
    Get a cash offer in 3 minutes
    Find out how much your home could sell for in as little as 3 minutes with a no-obligation cash offer.
    Estimated market value
    $639,200
    Get a cash offer in 3 minutes
    Find out how much your home could sell for in as little as 3 minutes with a no-obligation cash offer.
    Estimated market value
    $639,200