Welcome to your dream lakefront home in the desirable Triple Creek community! This exquisite property boasts a range of features that redefine luxury living. Step into a grand entrance adorned with 20x20 tiles that seamlessly extend throughout the entire downstairs, creating an atmosphere of sophistication. The high ceilings enhance the spacious feel of the home, complemented by a secondary room and full bathroom located off the entrance for added convenience. All bedrooms are generously sized, easily accommodating king-sized beds, and each comes with its own full bathroom, offering unparalleled comfort for family and guests alike. The office/den with glass doors provides a perfect work or relaxation space, while upgraded light fixtures and ceiling fans throughout the house add a touch of elegance. The heart of this home is the large kitchen, featuring an expansive kitchen island, granite countertops, a pantry, electric range, and top-of-the-line GE appliances along with a Whirlpool fridge. Entertain with style in the wet bar off the kitchen or relax in the master ensuite on the first floor, boasting two large walk-in closets and breathtaking water views seen through oversized sliding glass doors. Crown molding throughout the first floor adds a touch of sophistication. The large laundry room/mud room, equipped with a Samsung washer/dryer, connects seamlessly to the garage. Upstairs, discover a large bonus space with endless possibilities and a private guest bedroom/bathroom. Stay cool with the dual Carrier AC units that have been serviced every three months. GPP Enterprise retractable accordion hurricane shutters are easy to use and cover most of the house, including the back slider door, providing peace of mind during storms. The property comes with a 3-car garage featuring large storage racks. The 2018 roof comes with a radiant barrier, a highly reflective material that reflects radiant heat keeping electric costs down. Beautiful landscaping and a well-maintained yard surround the home, providing a picturesque setting. Security is a top priority with cameras on the front and back of the house. Don't miss the chance to call this stunning property your home! Wind down after a long day by enjoying sunset views overlooking the lake from the back of the property and take advantage of the walking path behind the house for scenic strolls. The saltwater, electric heated pool in the screened-in lanai offers a perfect retreat for relaxation. This home screams luxury both inside and out.
Sold for $783,000
$783,000
12817 SATIN LILY DRIVE, RIVERVIEW, FL 33579
4beds
3,273sqft
Single Family Residence
Built in 2019
7,200 Square Feet Lot
$720,400 Zestimate®
$239/sqft
$4,308 Estimated rent
Home value
$720,400
$684,000 - $756,000
$4,308/mo
Zestimate® history
Owner options
List your home for rent
$4,308/mo
Rent Zestimate®
Find your next renter with Zillow Rental Manager. Plus, with online applications, you can quickly screen prospective tenants – for free.
$4,308/mo
Rent Zestimate®
Refinance and save
$5,389/mo
Est. payment
Refinancing to a lower rate could help reduce your monthly payments and save thousands over the life of the loan.
$5,389/mo
Est. payment
Explore your selling options
Work with a Zillow partner agent
Leverage their expertise and Zillow's premium Showcase listings to get your home seen by more buyers.
Get startedList with your own agent
Get your home in front of millions of buyers by listing it on Zillow.
Learn how to do itSell it yourself
Take full control of how buyers see your home on Zillow by listing For Sale by Owner (FSBO).
List your homeWhat's special
Beautiful landscapingHigh ceilingsMaster ensuiteWet barLarge storage racksOversized sliding glass doorsLarge bonus space
Zillow last checked:
Listing updated:
Listed by:
Michele Herndon, PA 813-523-9222,
KELLER WILLIAMS SOUTH TAMPA 813-875-3700
Bought with:
Brenda Deems, 3285453
BHHS FLORIDA PROPERTIES GROUP
Source: Stellar MLS,MLS#: T3492664 Originating MLS: Tampa
Originating MLS: Tampa
Facts & features
Interior
Bedrooms & bathrooms
- Bedrooms: 4
- Bathrooms: 4
- Full bathrooms: 4
Primary bedroom
- Features: En Suite Bathroom, Walk-In Closet(s)
- Level: First
- Dimensions: 15x18
Kitchen
- Features: Granite Counters, Pantry
- Level: First
- Dimensions: 12x11
Living room
- Features: Ceiling Fan(s)
- Level: First
- Dimensions: 23x17
Heating
- Central
Cooling
- Central Air
Appliances
- Included: Cooktop, Dishwasher, Disposal, Dryer, Microwave, Range, Range Hood, Refrigerator, Washer
- Laundry: Laundry Room
Features
- Ceiling Fan(s), Crown Molding, High Ceilings, Living Room/Dining Room Combo, Open Floorplan, Primary Bedroom Main Floor, Split Bedroom, Walk-In Closet(s)
- Flooring: Carpet, Tile
- Doors: Sliding Doors
- Windows: Shutters, Hurricane Shutters
- Has fireplace: No
Interior area
- Total structure area: 4,218
- Total interior livable area: 3,273 sqft
Property
Parking
- Total spaces: 3
- Parking features: Garage - Attached
- Attached garage spaces: 3
Features
- Levels: Two
- Stories: 2
- Exterior features: Irrigation System
- Has private pool: Yes
- Pool features: Heated
- Has view: Yes
- View description: Water, Lake
- Has water view: Yes
- Water view: Water,Lake
- Waterfront features: Lake Privileges
Lot
- Size: 7,200 Square Feet
- Dimensions: 60 x 120
Details
- Parcel number: U123120B0Z00000000021.0
- Zoning: PD
- Special conditions: None
Construction
Type & style
- Home type: SingleFamily
- Architectural style: Contemporary
- Property subtype: Single Family Residence
Materials
- Block, Stucco, Wood Frame
- Foundation: Slab
- Roof: Shingle
Condition
- New construction: No
- Year built: 2019
Utilities & green energy
- Sewer: Public Sewer
- Water: Public
- Utilities for property: BB/HS Internet Available
Community & HOA
Community
- Pet fee: $0 monthly
- Subdivision: TRIPLE CREEK PH 2 VILLAGE F
HOA
- Has HOA: Yes
- HOA fee: $7 monthly
- HOA name: Cindy Hesselbirg
- HOA phone: 813-671-5900
Location
- Region: Riverview
Financial & listing details
- Price per square foot: $239/sqft
- Tax assessed value: $500,709
- Annual tax amount: $10,180
- Date on market: 1/19/2024
- Cumulative days on market: 71 days
- Listing terms: Cash,Conventional,VA Loan
- Ownership: Fee Simple
- Total actual rent: 0
- Road surface type: Paved
Price history
| Date | Event | Price |
|---|---|---|
| 5/29/2024 | Sold | $783,000-2%$239/sqft |
Source:  Stellar MLS #T3492664 Report a problem Stellar MLS #T3492664 Report a problem | ||
| 3/30/2024 | Pending sale | $799,000$244/sqft |
Source: Stellar MLS #T3492664 Report a problem | ||
| 2/12/2024 | Price change | $799,000-3.7%$244/sqft |
Source: Stellar MLS #T3492664 Report a problem | ||
| 1/19/2024 | Listed for sale | $830,000+3.9%$254/sqft |
Source: Stellar MLS #T3492664 Report a problem | ||
| 6/16/2022 | Listing removed | $799,000$244/sqft |
Source: Stellar MLS #T3372737 Report a problem | ||
| 5/12/2022 | Listed for sale | $799,000+92.3%$244/sqft |
Source: Stellar MLS #T3372737 Report a problem | ||
| 4/17/2019 | Sold | $415,445$127/sqft |
Source: Stellar MLS #T3145710 Report a problem | ||
Public tax history
| Year | Property taxes | Tax assessment |
|---|---|---|
| 2025 | $14,055 +33.7% | $500,709 -0.8% |
| 2024 | $10,511 +3.3% | $504,788 +35.2% |
| 2023 | $10,180 +4.8% | $373,500 +3% |
| 2022 | $9,709 +2.1% | $362,621 +3% |
| 2021 | $9,509 +2.4% | $352,059 +1.4% |
| 2020 | $9,282 +128% | $347,198 +528.5% |
| 2019 | $4,071 | $55,242 +32% |
| 2018 | $4,071 | $41,850 |
Find assessor info on the county website
Neighborhood: Triple Creek
Nearby homes
- $570,5004 bd4 ba3.1k sqft12815 Satin Lily Dr, Riverview, FL 33579Off Market

- $631,1008,276 Square Feet12819 Satin Lily Dr, Riverview, FL 33579Off Market
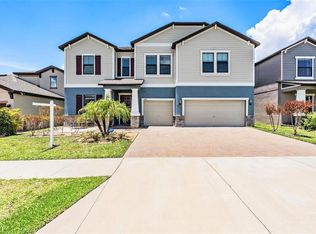
- $595,0006 bd5 ba4.3k sqft12813 Satin Lily Dr, Riverview, FL 33579Sold
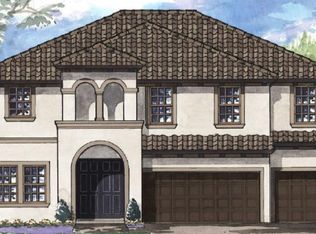
- $589,4005 bd4 ba3.5k sqft12821 Satin Lily Dr, Riverview, FL 33579Off Market
- $745,0005 bd3 ba3.3k sqft13102 Foxtail Fern Dr, Riverview, FL 33579Sold
- $477,700-- bd3 ba3k sqft12811 Satin Lily Dr, Riverview, FL 33579Off Market
- $662,0004 bd4 ba2.6k sqft12825 Satin Lily Dr, Riverview, FL 33579Off Market
- $405,8004 bd3 ba2k sqft13338 Wildflower Meadow Dr, Riverview, FL 33579Off Market
Nearby schools
GreatSchools rating
- 3/10Warren Hope Dawson ElementaryGrades: PK-5Distance: 0.6 mi
- 6/10Barrington Middle SchoolGrades: 6-8Distance: 3.6 mi
- 3/10Jule F Sumner High SchoolGrades: 9-12Distance: 4.1 mi
Schools provided by the listing agent
- Elementary: Warren Hope Dawson Elementary
- Middle: Barrington Middle
- High: Sumner High School
Source: Stellar MLS. This data may not be complete. We recommend contacting the local school district to confirm school assignments for this home.
Get a cash offer in 3 minutes
Find out how much your home could sell for in as little as 3 minutes with a no-obligation cash offer.
Estimated market value
$720,400
Get a cash offer in 3 minutes
Find out how much your home could sell for in as little as 3 minutes with a no-obligation cash offer.
Estimated market value
$720,400
- Florida
- Hillsborough County
- Riverview
- 33579
- Triple Creek
- 12817 SATIN LILY DRIVE
Nearby cities
Nearby neighborhoods
Nearby zip codes
Other Riverview Topics
