PRICE REDUCED!!! OUTSTANDING EAGLES GATED GOLF COURSE COMMUNITY IS WHERE YOU WILL FIND A BEAUTIFUL 5 BEDROOM 4 BATH POOL & SPA HOME NESTLED ON A SCENIC HOMESITE FEATURING POND, GOLF COURSE AND CONSERVATION VIEWS AS A BACKDROP!!FABULOUS FLOOR PLAN FOR FAMILY AND FRIENDS INCLUDING A HUGE BONUS ROOM FOR ENTERTAINING PLUS A PERFECT LOCATION FOR THE HOME OFFICE.ISLAND KITCHEN FEATURES VARIABLE HEIGHT EXPRESSO WOOD CABINETRY, GRANITE COUNTERTOPS, NEW 2023 UPGRADED STAINLESS-STEEL APPLIANCES INCLUDING A BUILT IN WALL OVEN, BUILT IN COOKTOP PLUS A SEPERATE BREAKFAST AREA.CONTEMPORARY FAMILY ROOM LOCATED OFF THE KITCHEN FOR FAMILY GATHERINGS. ELEGANT DINING AND LIVING ROOMS UPON ENTRY.SPACIOUS MASTER RETREAT WITH WALK IN CLOSETS AND EASY POOL & SPA ACCESS.GORGEOUS MASTER BATH FEATURES A SPACIOUS WALK IN SHOWER, DUAL VANITIES AND A GARDEN BATH SOAKING TUB. SEPERATE FROM THE MASTER RETREAT ARE 4 ADDITIONAL SPACIOUS BEDROOMS FOR FAMILY AND GUESTS.ALL NEW 2023 VINYL PLANK WOOD LOOK FLOORING IN ALL THE BEDROOMS ,BONUS ROOM AND STAIRCASE.LAUNDRY ROOM OFFERS BUILT IN CABINETRY, WASHER, DRYER AND A LAUNDRY SINK.DESIRABLE 3 CAR GARAGE.BRICK PAVERED DRIVEWAY.FABULOUS SCREEN ENCLOSED HEATED POOL AND SPILLOVER SPA FEATURES BRAND NEW POOL HEATER,UPGRADED SALTWATER FILTRATION SYSTEM WITH NEW POOL PUMP AND FINISHED WITH BRICK PAVER DECKING FOR OUTDOOR LOUNGING AND ENTERTAINING.PROFESSIONALLY LANDSCAPED OVER 1/3 ACRE HOMESITE WITH LARGE BACKYARD AND MUCH MORE!! The Eagles is a wonderful, gated golf course community located in Odessa, Florida, consisting of single-family free-standing homes together with a smaller number of townhomes, arranged along two 18-hole golf courses. The Eagles has two entrances, each of which are staffed twenty-four hours per day, 365 days per year. Additionally, a roving patrol car covers the property seven days a week, twenty-four hours a day. The Eagles Master Association operates the Eagles Community Park in the center of the Eagles close to the Starling property. The park, located adjacent to the Eagles Clubhouse, includes various amenities: full size basketball court (with added pickleball capability), tennis courts, shade-covered playground, as well as a bathroom-equipped pavilion. The park is available to all Eagles residents and golf course members. Eagles’ homeowners and golfers enjoy the tranquility of the conservation areas, many ponds and lakes, golf course views and abundant wildlife with an easy commute to Tampa International Airport, Downtown Tampa, and the Beaches. The Eagles is a family-oriented community with access to outstanding A rated schools, restaurants, and shopping in one of the fastest growing sectors of Tampa Bay.
Sold for $956,750
$956,750
12817 STARLING DRIVE, ODESSA, FL 33556
5beds
3,783sqft
Single Family Residence
Built in 2014
0.36 Acres Lot
$1,077,800 Zestimate®
$253/sqft
$6,374 Estimated rent
Home value
$1,077,800
$1.02M - $1.14M
$6,374/mo
Zestimate® history
Owner options
List your home for rent
$6,374/mo
Rent Zestimate®
Find your next renter with Zillow Rental Manager. Plus, with online applications, you can quickly screen prospective tenants – for free.
$6,374/mo
Rent Zestimate®
Refinance and save
$6,639/mo
Est. payment
Refinancing to a lower rate could help reduce your monthly payments and save thousands over the life of the loan.
$6,639/mo
Est. payment
Explore your selling options
Work with a Zillow partner agent
Leverage their expertise and Zillow's premium Showcase listings to get your home seen by more buyers.
Get startedList with your own agent
Get your home in front of millions of buyers by listing it on Zillow.
Learn how to do itSell it yourself
Take full control of how buyers see your home on Zillow by listing For Sale by Owner (FSBO).
List your homeWhat's special
Golf courseGolf course viewsSpa homeAbundant wildlifeIsland kitchenDowntown tampaContemporary family room
Zillow last checked:
Listing updated:
Listed by:
Frank Acerra 727-410-9849,
SELECT PROPERTIES INC 727-934-4099
Bought with:
Emies Bastidas, 3530083
HOME PRIME REALTY LLC
Source: Stellar MLS,MLS#: U8226689 Originating MLS: Pinellas Suncoast
Originating MLS: Pinellas Suncoast
Facts & features
Interior
Bedrooms & bathrooms
- Bedrooms: 5
- Bathrooms: 4
- Full bathrooms: 4
Primary bedroom
- Features: Walk-In Closet(s)
- Level: First
- Dimensions: 19x12
Bedroom 2
- Features: Built-in Closet
- Level: First
- Dimensions: 12x11
Bedroom 3
- Features: Built-in Closet
- Level: First
- Dimensions: 11x11
Bedroom 4
- Features: Built-in Closet
- Level: First
- Dimensions: 11x11
Bedroom 5
- Features: Built-in Closet
- Level: Second
- Dimensions: 12x15
Bonus room
- Features: Built-in Closet
- Level: Second
- Dimensions: 24x15
Dining room
- Level: First
- Dimensions: 14x14
Family room
- Level: First
- Dimensions: 20x14
Kitchen
- Level: First
- Dimensions: 14x16
Living room
- Level: First
- Dimensions: 12x12
Office
- Level: First
- Dimensions: 12x10
Heating
- Central, Electric
Cooling
- Central Air
Appliances
- Included: Oven, Cooktop, Dishwasher, Disposal, Dryer, Electric Water Heater, Microwave, Range, Refrigerator, Washer
- Laundry: Electric Dryer Hookup, Inside, Laundry Room
Features
- Ceiling Fan(s), High Ceilings, Kitchen/Family Room Combo, Living Room/Dining Room Combo, Primary Bedroom Main Floor, Solid Surface Counters, Solid Wood Cabinets, Split Bedroom, Stone Counters, Walk-In Closet(s)
- Flooring: Carpet, Porcelain Tile
- Doors: Sliding Doors
- Windows: Hurricane Shutters
- Has fireplace: No
Interior area
- Total structure area: 4,683
- Total interior livable area: 3,783 sqft
Property
Parking
- Total spaces: 3
- Parking features: Driveway, Garage Door Opener
- Attached garage spaces: 3
- Has uncovered spaces: Yes
Features
- Levels: Two
- Stories: 2
- Patio & porch: Covered, Front Porch, Rear Porch, Screened
- Exterior features: Irrigation System, Rain Gutters
- Has private pool: Yes
- Pool features: Gunite, Heated, In Ground, Salt Water, Screen Enclosure
- Spa features: Heated, In Ground
- Has view: Yes
- View description: Golf Course, Water, Pond
- Has water view: Yes
- Water view: Water,Pond
Lot
- Size: 0.36 Acres
- Dimensions: 71 x 218
- Features: In County, Landscaped, Oversized Lot
- Residential vegetation: Mature Landscaping, Trees/Landscaped
Details
- Parcel number: U302717028B0000000031.0
- Zoning: ASC-1
- Special conditions: None
Construction
Type & style
- Home type: SingleFamily
- Architectural style: Contemporary
- Property subtype: Single Family Residence
Materials
- Stucco
- Foundation: Block
- Roof: Shingle
Condition
- New construction: No
- Year built: 2014
Utilities & green energy
- Sewer: Public Sewer
- Water: Public
- Utilities for property: BB/HS Internet Available, Cable Connected, Electricity Connected, Public, Sewer Connected, Street Lights, Underground Utilities, Water Connected
Community & HOA
Community
- Features: Clubhouse, Gated Community - Guard, Golf, Playground, Restaurant, Sidewalks
- Pet fee: $0 monthly
- Subdivision: NINE EAGLES UNIT ONE SEC I
HOA
- Has HOA: Yes
- Amenities included: Basketball Court, Clubhouse, Gated, Tennis Court(s)
- Services included: 24-Hour Guard, Maintenance Grounds, Private Road, Recreational Facilities, Security
- HOA fee: $123 monthly
- HOA name: PROPERTY GROUP CENTRAL FL / LEIGH SIEMONT
- HOA phone: 727-771-7733
- Second HOA name: PROPERTY GROUP OF CENRAL FL
Location
- Region: Odessa
Financial & listing details
- Price per square foot: $253/sqft
- Tax assessed value: $840,652
- Annual tax amount: $10,072
- Date on market: 1/24/2024
- Cumulative days on market: 47 days
- Listing terms: Cash,Conventional
- Ownership: Fee Simple
- Total actual rent: 0
- Electric utility on property: Yes
- Road surface type: Paved
Price history
| Date | Event | Price |
|---|---|---|
| 4/18/2024 | Sold | $956,750-0.8%$253/sqft |
Source:  Stellar MLS #U8226689 Report a problem Stellar MLS #U8226689 Report a problem | ||
| 3/12/2024 | Pending sale | $964,500$255/sqft |
Source: Stellar MLS #U8226689 Report a problem | ||
| 2/17/2024 | Price change | $964,500-1.5%$255/sqft |
Source: Stellar MLS #U8226689 Report a problem | ||
| 1/25/2024 | Listed for sale | $979,500+9%$259/sqft |
Source: Stellar MLS #U8226689 Report a problem | ||
| 1/30/2023 | Sold | $899,000+1.1%$238/sqft |
Source: Public Record Report a problem | ||
| 12/5/2022 | Pending sale | $889,000$235/sqft |
Source: Stellar MLS #U8182830 Report a problem | ||
| 11/18/2022 | Listed for sale | $889,000+59.4%$235/sqft |
Source: Stellar MLS #U8182830 Report a problem | ||
| 7/2/2014 | Sold | $557,815$147/sqft |
Source: Public Record Report a problem | ||
Public tax history
| Year | Property taxes | Tax assessment |
|---|---|---|
| 2025 | $15,178 +0.2% | $840,652 -0.1% |
| 2024 | $15,150 +50.4% | $841,323 +42.3% |
| 2023 | $10,073 +3.3% | $591,330 +3% |
| 2022 | $9,746 +0.9% | $574,107 +3% |
| 2021 | $9,660 +1.4% | $557,385 +1.4% |
| 2020 | $9,530 +2% | $549,689 +2.3% |
| 2019 | $9,345 | $537,330 +1.9% |
| 2018 | $9,345 +0.7% | $527,311 -9.4% |
| 2017 | $9,278 +1.1% | $582,288 +15.1% |
| 2016 | $9,175 +0.5% | $505,842 +0.7% |
| 2015 | $9,129 +633.5% | $502,326 +25.9% |
| 2014 | $1,245 | $399,115 +1448.6% |
| 2013 | $1,245 +138.9% | $25,773 |
| 2012 | $521 -8.5% | $25,773 -8.3% |
| 2011 | $569 +0.7% | $28,116 |
| 2010 | $566 -14.8% | $28,116 -14.3% |
| 2009 | $664 -30.3% | $32,802 -30% |
| 2008 | $953 -19.6% | $46,860 -20.6% |
| 2007 | $1,185 +11.8% | $59,044 +22.7% |
| 2006 | $1,060 -37.9% | $48,110 -35.8% |
| 2005 | $1,708 | $74,976 +220% |
| 2004 | -- | $23,430 +33.3% |
| 2003 | -- | $17,572 |
| 2002 | -- | $17,572 -0.9% |
| 2001 | -- | $17,732 |
| 2000 | $427 | $17,732 |
Find assessor info on the county website
Neighborhood: 33556
Nearby homes
- $910,2005 bd3 ba2.3k sqft12815 Starling Dr, Odessa, FL 33556Off Market
- $909,1004 bd3 ba2.3k sqft12901 Starling Dr, Odessa, FL 33556Off Market
- $2,8003 bd2 ba1.7k sqft12813 Starling Dr, Odessa, FL 33556For Rent
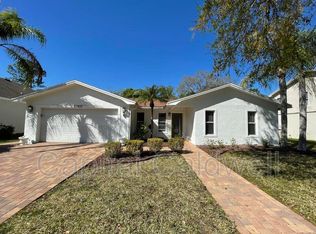
- $925,0005 bd4 ba3.7k sqft12903 Starling Dr, Odessa, FL 33556Sold
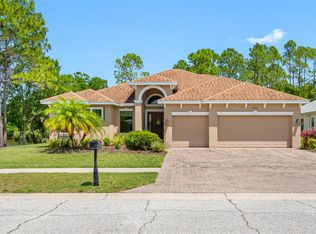
- $484,0004 bd2 ba1.9k sqft12811 Starling Dr, Odessa, FL 33556Off Market
- $1,350,0004 bd4 ba3.9k sqft12816 Starling Dr, Odessa, FL 33556Sold
- $1,093,9005 bd4 ba3.6k sqft12818 Starling Dr, Odessa, FL 33556Off Market
- $1,037,2004 bd4 ba4.1k sqft12902 Starling Dr, Odessa, FL 33556Off Market
Nearby schools
GreatSchools rating
- 10/10Bryant Elementary SchoolGrades: PK-5Distance: 2.2 mi
- 9/10Farnell Middle SchoolGrades: 6-8Distance: 2.2 mi
- 8/10Sickles High SchoolGrades: 9-12Distance: 4 mi
Schools provided by the listing agent
- Elementary: Bryant-HB
- Middle: Farnell-HB
- High: Sickles-HB
Source: Stellar MLS. This data may not be complete. We recommend contacting the local school district to confirm school assignments for this home.
Get a cash offer in 3 minutes
Find out how much your home could sell for in as little as 3 minutes with a no-obligation cash offer.
Estimated market value
$1,077,800
Get a cash offer in 3 minutes
Find out how much your home could sell for in as little as 3 minutes with a no-obligation cash offer.
Estimated market value
$1,077,800
- Florida
- Hillsborough County
- Odessa
- 33556
- 12817 STARLING DRIVE
Nearby cities
Nearby zip codes
Other Odessa Topics
