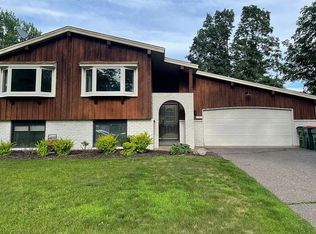
Welcome to this stunning and meticulously maintained home, ideally situated in a well-connected neighborhood. Step inside to find a bright and stylish interior featuring updated light fixtures, stainless steel appliances, refreshed kitchen cabinets, and sleek quartz countertops complemented by vertical shiplap accents. The main floor offers updated luxury vinyl plank flooring throughout the living room, kitchen, and bedrooms, while the lower level features newer carpeting and a cozy wood-burning fireplace—perfect for relaxing or entertaining. The main floor bathroom has also been beautifully updated, and major systems including the roof, furnace, and A/C were all replaced in 2019, offering peace of mind for years to come. Enjoy seamless indoor-outdoor living with a spacious 16x12 deck that leads to a large 28x20 patio equipped with 240V electrical—ideal for entertaining or adding a hot tub. The landscaped backyard is complete with a firepit, chain-link and privacy fencing, offering a private and inviting retreat. Located near Bunker Hills and Lochness Park, this home offers easy access to scenic trails and recreation. You'll also appreciate the convenience of nearby dining options and shopping at The Village of Blaine. Situated within the Anoka-Hennepin School District, with several schools just blocks away, this home blends comfort, updates, and convenience in one exceptional package.
Closed
Street View
Zillow last checked:
Listing updated:
Bought with:
Patrick Kinney, GRI, CRS
Keller Williams Premier Realty
Source: NorthstarMLS as distributed by MLS GRID,MLS#: 6759168
Price history
| Date | Event | Price |
|---|---|---|
| 9/17/2025 | Sold | $371,000+1.6%$232/sqft |
Source:  NorthstarMLS as distributed by MLS GRID #6759168 Report a problem NorthstarMLS as distributed by MLS GRID #6759168 Report a problem | ||
| 9/2/2025 | Pending sale | $365,000$229/sqft |
Source: NorthstarMLS as distributed by MLS GRID #6759168 Report a problem | ||
| 8/21/2025 | Price change | $365,000-2.7%$229/sqft |
Source: NorthstarMLS as distributed by MLS GRID #6759168 Report a problem | ||
| 7/22/2025 | Listed for sale | $375,000+6.2%$235/sqft |
Source: NorthstarMLS as distributed by MLS GRID #6759168 Report a problem | ||
| 10/10/2023 | Sold | $353,000+1.7%$221/sqft |
Source: NorthstarMLS as distributed by MLS GRID #6421909 Report a problem | ||
| 9/7/2023 | Pending sale | $347,000$217/sqft |
Source: NorthstarMLS as distributed by MLS GRID #6421909 Report a problem | ||
| 8/27/2023 | Listing removed | -- |
Source:  Edina Realty Report a problem Edina Realty Report a problem | ||
| 8/25/2023 | Listed for sale | $347,000+35%$217/sqft |
Source: NorthstarMLS as distributed by MLS GRID #6421909 Report a problem | ||
| 9/13/2019 | Sold | $257,000+4.1%$161/sqft |
Source: NorthstarMLS as distributed by MLS GRID #5272924 Report a problem | ||
| 8/1/2019 | Listed for sale | $246,900+30%$155/sqft |
Source: Bjorklund Realty, Inc. #5272924 Report a problem | ||
| 12/20/2010 | Listing removed | $189,900$119/sqft |
Source: Counselor Realty #3986500 Report a problem | ||
| 11/3/2010 | Listed for sale | $189,900+15.8%$119/sqft |
Source: Counselor Realty #3986500 Report a problem | ||
| 10/17/2001 | Sold | $164,000$103/sqft |
Source: Public Record Report a problem | ||
Get a cash offer in 3 minutes
Find out how much your home could sell for in as little as 3 minutes with a no-obligation cash offer.
Estimated market value
$375,600
