Caution.... As the pride of ownership shines BRIGHT at 12817 W. Chippe Dr.!! This 1 owner ranch home sits on an acre lot in Princeville School Dist. with lake rights AND an outdoor entertainment space that you (and your friends!) will never want to leave!! The amount of updates made to this 3 bedroom, 4 bath home within the past 5 years is beyond impressive! The main floor had a gorgeous, extensive remodel in 2022, and the full, walk-out basement provides endless possibilities! The back yard is a true oasis, offering beautiful views, ample outdoor living space and an 18'x36' inground pool with 8' deep end! The pool had a new liner and pump installed in 2023. HVAC new in 2010, windows and exterior house doors new in 2022, roof new in 2017, owned solar panels installed in 2023 (with a 25 year transferable warranty), landscaping done in 2022, and the Kitchen Aid appliances were new in 2022. The basement offers a 2nd kitchen and the 4th bathroom. This home is being sold with a jon boat, trolling motor, seats, fishing poles, automatic pool vacuum and blink door bell included. Zone Sonos sound system to stay along with an electric dog fence that coveres the perimeter of the yard. From the setting to the interior AND exterior amenities, you will simply fall in love with this home! Don't wait, schedule your showing soon. Enjoy your tour!
Sold for $353,500
$353,500
12817 W Chippe Dr, Princeville, IL 61559
3beds
1,751sqft
Single Family Residence, Residential
Built in 1996
1.02 Acres Lot
$397,200 Zestimate®
$202/sqft
$2,422 Estimated rent
Home value
$397,200
$377,000 - $421,000
$2,422/mo
Zestimate® history
Owner options
List your home for rent
$2,422/mo
Rent Zestimate®
Find your next renter with Zillow Rental Manager. Plus, with online applications, you can quickly screen prospective tenants – for free.
$2,422/mo
Rent Zestimate®
Refinance and save
$2,881/mo
Est. payment
Refinancing to a lower rate could help reduce your monthly payments and save thousands over the life of the loan.
$2,881/mo
Est. payment
Explore your selling options
Work with a Zillow partner agent
Leverage their expertise and Zillow's premium Showcase listings to get your home seen by more buyers.
Get startedList with your own agent
Get your home in front of millions of buyers by listing it on Zillow.
Learn how to do itSell it yourself
Take full control of how buyers see your home on Zillow by listing For Sale by Owner (FSBO).
List your homeWhat's special
Zillow last checked:
Listing updated:
Listed by:
Jared O Brien Pref:309-256-4374,
Jim Maloof Realty, Inc.
Bought with:
Kim Ely, 475129457
RE/MAX Traders Unlimited
Source: RMLS Alliance as distributed by MLS GRID,MLS#: PA1249751 Originating MLS: Peoria Area Association of Realtors
Originating MLS: Peoria Area Association of Realtors
Facts & features
Interior
Bedrooms & bathrooms
- Bedrooms: 3
- Bathrooms: 4
- Full bathrooms: 4
Bedroom 1
- Level: Main
- Dimensions: 17ft 2in x 14ft 9in
Bedroom 2
- Level: Main
- Dimensions: 13ft 7in x 13ft 3in
Bedroom 3
- Level: Main
- Dimensions: 12ft 4in x 12ft 3in
Other
- Level: Main
- Dimensions: 12ft 4in x 10ft 2in
Other
- Area: 0
Additional room
- Description: Basement Kitchen
- Level: Basement
- Dimensions: 15ft 6in x 12ft 1in
Additional room 2
- Description: Mechanical Room
- Level: Basement
- Dimensions: 15ft 3in x 13ft 11in
Family room
- Level: Basement
- Dimensions: 21ft 6in x 19ft 0in
Kitchen
- Level: Main
- Dimensions: 12ft 4in x 11ft 6in
Laundry
- Level: Main
- Dimensions: 7ft 6in x 7ft 1in
Living room
- Level: Main
- Dimensions: 21ft 8in x 13ft 2in
Main level
- Area: 1751
Recreation room
- Level: Basement
- Dimensions: 26ft 3in x 15ft 5in
Heating
- Propane, Forced Air, Propane Rented
Cooling
- Central Air
Appliances
- Included: Dishwasher, Dryer, Range Hood, Microwave, Range, Refrigerator, Washer, Gas Water Heater
Features
- Ceiling Fan(s), Vaulted Ceiling(s), Solid Surface Counter
- Windows: Replacement Windows, Skylight(s)
- Basement: Full
- Number of fireplaces: 1
- Fireplace features: Family Room, Gas Starter, Kitchen, Wood Burning
Interior area
- Total structure area: 1,751
- Total interior livable area: 1,751 sqft
Property
Parking
- Total spaces: 2
- Parking features: Attached, Oversized, Paved
- Attached garage spaces: 2
- Details: Number Of Garage Remotes: 1
Features
- Patio & porch: Deck, Patio
- Pool features: In Ground
Lot
- Size: 1.02 Acres
- Dimensions: 168 x 253 x 231 x 267
- Features: Level, Sloped
Details
- Parcel number: 0227476009
Construction
Type & style
- Home type: SingleFamily
- Architectural style: Ranch
- Property subtype: Single Family Residence, Residential
Materials
- Frame, Brick, Wood Siding
- Roof: Shingle
Condition
- New construction: No
- Year built: 1996
Utilities & green energy
- Sewer: Septic Tank
- Water: Shared Well
Community & HOA
Community
- Subdivision: Chippewa Estates
HOA
- Has HOA: Yes
- Services included: Common Area Maintenance, Lake Rights, Maintenance/Well, Maintenance Grounds, Common Area Taxes
- HOA fee: $200 annually
Location
- Region: Princeville
Financial & listing details
- Price per square foot: $202/sqft
- Tax assessed value: $332,940
- Annual tax amount: $6,006
- Date on market: 4/24/2024
- Cumulative days on market: 2 days
- Road surface type: Paved
Price history
| Date | Event | Price |
|---|---|---|
| 5/24/2024 | Sold | $353,500-1.8%$202/sqft |
Source:  RMLS Alliance as distributed by MLS GRID #PA1249751 Report a problem RMLS Alliance as distributed by MLS GRID #PA1249751 Report a problem | ||
| 4/29/2024 | Pending sale | $359,900$206/sqft |
Source: RMLS Alliance as distributed by MLS GRID #PA1249751 Report a problem | ||
| 4/24/2024 | Listed for sale | $359,900$206/sqft |
Source: RMLS Alliance as distributed by MLS GRID #PA1249751 Report a problem | ||
Public tax history
| Year | Property taxes | Tax assessment |
|---|---|---|
| 2024 | $9,030 +41.9% | $110,980 +39.9% |
| 2023 | $6,363 +5.9% | $79,350 +6.3% |
| 2022 | $6,006 -2.8% | $74,660 -2% |
| 2021 | $6,179 +0.8% | $76,190 +2% |
| 2020 | $6,128 +0.4% | $74,700 |
| 2019 | $6,102 -0.2% | $74,700 |
| 2018 | $6,114 +5.1% | $74,700 +6.1% |
| 2017 | $5,815 -0.1% | $70,420 -4.8% |
| 2016 | $5,823 +1.2% | $73,960 +7.3% |
| 2015 | $5,756 +3% | $68,950 +1.7% |
| 2014 | $5,589 +11.6% | $67,770 +2.5% |
| 2013 | $5,009 +1.8% | $66,120 -1.1% |
| 2011 | $4,918 -1.1% | $66,850 -1.5% |
| 2010 | $4,973 -0.7% | $67,900 +2% |
| 2009 | $5,008 +6.7% | $66,570 +7% |
| 2008 | $4,695 +24.1% | $62,210 +20.7% |
| 2007 | $3,783 +3.7% | $51,550 +3.9% |
| 2006 | $3,649 +5.9% | $49,630 +2.6% |
| 2005 | $3,445 +27% | $48,370 +22.7% |
| 1998 | $2,713 | $39,430 |
Find assessor info on the county website
Neighborhood: 61559
Nearby homes
- $416,0003 bd2 ba2.3k sqft12801 W Chippe Dr, Princeville, IL 61559Off Market
- $316,6004 bd3 ba1.6k sqft12804 W Chippe Dr, Princeville, IL 61559Off Market
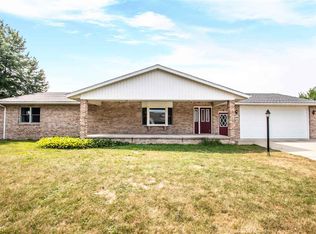
- $365,5003 bd2 ba1.8k sqft12829 W Chippe Dr, Princeville, IL 61559Off Market
- $329,2003 bd3 ba1.7k sqft12721 W Chippe Dr, Princeville, IL 61559Off Market
- $339,9003 bd2 ba1.4k sqft12720 W Chippe Dr, Princeville, IL 61559Off Market
- $414,3003 bd3 ba1.7k sqft12826 W Chippe Dr, Princeville, IL 61559Off Market
- $314,1002 bd2 ba1.7k sqft12709 W Chippe Dr, Princeville, IL 61559Off Market
- $405,0002 bd2 ba1.9k sqft12710 W Chippe Dr, Princeville, IL 61559Off Market
Nearby schools
GreatSchools rating
- 8/10Princeville Elementary SchoolGrades: PK-5Distance: 3.1 mi
- 8/10Princeville High SchoolGrades: 6-12Distance: 3 mi
Schools provided by the listing agent
- Elementary: Princeville
- High: Princeville
Source: RMLS Alliance as distributed by MLS GRID. This data may not be complete. We recommend contacting the local school district to confirm school assignments for this home.


Get pre-qualified for a loan
At Zillow Home Loans, we can pre-qualify you in as little as 5 minutes with no impact to your credit score.An equal housing lender. NMLS #10287.
Sell for more on Zillow
Get a Zillow Showcase℠ listing at no additional cost and you could sell for .
$397,200
2% more
+$7,944
With Zillow Showcase(estimated)
$405,144
- Illinois
- Peoria County
- Princeville
- 61559
- 12817 W Chippe Dr
Nearby cities
Nearby neighborhoods
Nearby zip codes
Other Princeville Topics
