Welcome to this 2019 Century Communities ranch in Anthology West—where thoughtful design meets a prime location with plenty of upside. Set at the far western edge of the neighborhood on a quiet cul-de-sac, this home sits slightly above it all, giving you wide-open views from the primary suite, main living area, and deck.
Inside, the main level offers three bedrooms, two baths, and a den that can easily convert into a home office. The open floorplan is light, bright, and welcoming, ideal for both everyday living and entertaining.
The full walk-out basement is a blank slate with endless potential. With plumbing already stubbed in and a private walkway leading to a separate entrance, it’s ready to become whatever you need—an income-producing unit, guest quarters, or added living and entertainment space.
The backyard is in great shape thanks to the seller’s care and attention—lush grass, smart drainage, and plenty of space to enjoy as-is. At the same time, it’s a wide-open canvas if you want to take it further, whether that’s adding an outdoor living area, garden, or whatever fits your lifestyle.
Recent updates include fresh carpet and paint throughout, and a new radon system for peace of mind. The roof has been inspected and is in great shape, so the big stuff is handled.
Living here means access to a clubhouse, pool, parks, and trails —all while being part of Parker, known for its top-rated schools, family-friendly amenities, and quick connections to Denver and the Tech Center.
The location truly sets this home apart—quiet and private now, yet right next to Parker’s next wave of growth at Chambers and Hess. As the new schools, parks, trails, and mixed-use spaces come in, this home will only gain in value. You get the upside of being near it all without the headache of through traffic.
This isn’t just a move-in ready home—it’s a smart investment in one of Parker’s most dynamic areas. Don’t wait—schedule your tour today and see it for yourself.
Sold for $628,000
$628,000
12818 Billingsley Trail, Parker, CO 80134
3beds
3,508sqft
Single Family Residence
Built in 2019
6,969 Square Feet Lot
$625,700 Zestimate®
$179/sqft
$3,301 Estimated rent
Home value
$625,700
$594,000 - $657,000
$3,301/mo
Zestimate® history
Owner options
List your home for rent
$3,301/mo
Rent Zestimate®
Find your next renter with Zillow Rental Manager. Plus, with online applications, you can quickly screen prospective tenants – for free.
$3,301/mo
Rent Zestimate®
Refinance and save
$4,070/mo
Est. payment
Refinancing to a lower rate could help reduce your monthly payments and save thousands over the life of the loan.
$4,070/mo
Est. payment
Explore your selling options
Work with a Zillow partner agent
Leverage their expertise and Zillow's premium Showcase listings to get your home seen by more buyers.
Get startedList with your own agent
Get your home in front of millions of buyers by listing it on Zillow.
Learn how to do itSell it yourself
Take full control of how buyers see your home on Zillow by listing For Sale by Owner (FSBO).
List your homeWhat's special
Full walk-out basementLush grassWide-open viewsNew radon systemSmart drainagePrivate walkwayOpen floorplan
Zillow last checked:
Listing updated:
Listed by:
Kristopher Blais 650-644-9737 kristopher.blais@gmail.com,
Compass - Denver,
Janine Ruscetta 720-670-9428,
Compass - Denver
Bought with:
Kelly Bigsby, 100085839
Madison & Company Properties
Source: REcolorado as distributed by MLS GRID,MLS#: 4858305
Facts & features
Interior
Bedrooms & bathrooms
- Bedrooms: 3
- Bathrooms: 2
- Full bathrooms: 1
- 3/4 bathrooms: 1
- Main level bathrooms: 2
- Main level bedrooms: 3
Bedroom
- Level: Main
Bedroom
- Level: Main
Bathroom
- Level: Main
Other
- Level: Main
Other
- Level: Main
Den
- Level: Main
Dining room
- Level: Main
Kitchen
- Level: Main
Laundry
- Level: Main
Living room
- Level: Main
Heating
- Forced Air
Cooling
- Central Air
Appliances
- Included: Dishwasher, Disposal, Dryer, Gas Water Heater, Microwave, Oven, Range, Refrigerator, Washer
- Laundry: In Unit
Features
- Ceiling Fan(s), Granite Counters, Kitchen Island, Open Floorplan, Pantry, Primary Suite, Radon Mitigation System, Smoke Free, Walk-In Closet(s)
- Basement: Bath/Stubbed,Exterior Entry,Full,Interior Entry,Sump Pump,Unfinished,Walk-Out Access
Interior area
- Total structure area: 3,508
- Total interior livable area: 3,508 sqft
- Finished area above ground: 1,754
- Finished area below ground: 0
Property
Parking
- Total spaces: 2
- Parking features: Concrete, Dry Walled, Lighted
- Attached garage spaces: 2
Features
- Levels: One
- Stories: 1
- Entry location: Ground
- Patio & porch: Covered, Deck, Patio
- Exterior features: Balcony, Private Yard, Rain Gutters
Lot
- Size: 6,969 Square Feet
- Features: Cul-De-Sac, Landscaped, Master Planned, Rolling Slope, Sprinklers In Front, Sprinklers In Rear
Details
- Parcel number: R0499186
- Special conditions: Standard
Construction
Type & style
- Home type: SingleFamily
- Architectural style: Traditional
- Property subtype: Single Family Residence
Materials
- Frame
- Foundation: Concrete Perimeter
- Roof: Composition
Condition
- Model
- New construction: Yes
- Year built: 2019
Details
- Builder name: Century
- Warranty included: Yes
Utilities & green energy
- Sewer: Public Sewer
- Water: Public
Community & HOA
Community
- Security: Carbon Monoxide Detector(s), Radon Detector, Smoke Detector(s)
- Subdivision: Anthology West
HOA
- Has HOA: Yes
- Amenities included: Clubhouse, Park, Parking, Playground, Pool, Spa/Hot Tub, Trail(s)
- HOA fee: $300 quarterly
- HOA name: Anthology West HOA
- HOA phone: 303-841-8658
Location
- Region: Parker
Financial & listing details
- Price per square foot: $179/sqft
- Tax assessed value: $608,139
- Annual tax amount: $4,998
- Date on market: 8/23/2025
- Listing terms: 1031 Exchange,Cash,Conventional,FHA,VA Loan
- Exclusions: Seller's Personal Property.
- Ownership: Individual
- Road surface type: Paved
Price history
| Date | Event | Price |
|---|---|---|
| 10/17/2025 | Sold | $628,000-1.4%$179/sqft |
Source:  REcolorado as distributed by MLS GRID #4858305 Report a problem REcolorado as distributed by MLS GRID #4858305 Report a problem | ||
| 9/26/2025 | Pending sale | $637,000$182/sqft |
Source: REcolorado as distributed by MLS GRID #4858305 Report a problem | ||
| 8/23/2025 | Listed for sale | $637,000+41.6%$182/sqft |
Source: REcolorado as distributed by MLS GRID #4858305 Report a problem | ||
| 1/2/2020 | Sold | $449,990$128/sqft |
Source: Public Record Report a problem | ||
| 12/17/2019 | Listed for sale | $449,990$128/sqft |
Source: MB TEAM LASSEN #7786910 Report a problem | ||
| 12/17/2019 | Pending sale | $449,990$128/sqft |
Source: MB TEAM LASSEN #7786910 Report a problem | ||
| 11/25/2019 | Listed for sale | $449,990$128/sqft |
Source: MB TEAM LASSEN #7786910 Report a problem | ||
Public tax history
| Year | Property taxes | Tax assessment |
|---|---|---|
| 2025 | $4,998 -5.4% | $38,010 -14.2% |
| 2024 | $5,285 +31% | $44,290 -1% |
| 2023 | $4,035 -3.6% | $44,720 +40.1% |
| 2022 | $4,183 | $31,910 -2.8% |
| 2021 | -- | $32,830 +5.3% |
| 2020 | $3,983 +254.3% | $31,170 +222% |
| 2019 | $1,124 | $9,680 +11.3% |
| 2018 | $1,124 | $8,700 |
Find assessor info on the county website
Neighborhood: 80134
Nearby homes
- $694,5004 bd3 ba3.9k sqft12810 Billingsley Trl, Parker, CO 80134Off Market
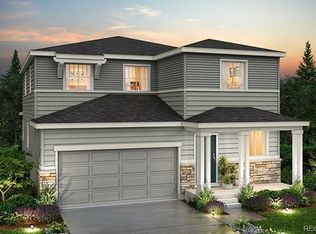
- $606,4003 bd3 ba3k sqft12822 Billingsley Trl, Parker, CO 80134Off Market

- $654,5004 bd3 ba2.4k sqft12826 Billingsley Trl, Parker, CO 80134Off Market
- $590,6003 bd2 ba3.4k sqft12795 Randles Ave, Parker, CO 80134Off Market
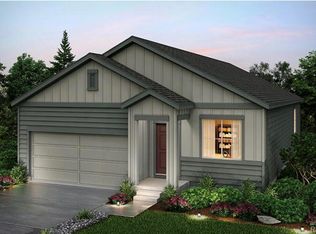
- $648,9004 bd3 ba3.9k sqft12793 Randles Ave, Parker, CO 80134Off Market
- $649,6004 bd3 ba3.9k sqft12799 Randles Ave, Parker, CO 80134Off Market
- $631,7004 bd3 ba2.7k sqft12834 Billingsley Trl, Parker, CO 80134Off Market
- $546,7003 bd2 ba1.7k sqft12821 Billingsley Trl, Parker, CO 80134Off Market
Nearby schools
GreatSchools rating
- 5/10Legacy Point Elementary SchoolGrades: PK-5Distance: 0.3 mi
- 6/10Sagewood Middle SchoolGrades: 6-8Distance: 4.4 mi
- 8/10Ponderosa High SchoolGrades: 9-12Distance: 3.7 mi
Schools provided by the listing agent
- Elementary: Legacy Point
- Middle: Sagewood
- High: Ponderosa
- District: Douglas RE-1
Source: REcolorado as distributed by MLS GRID. This data may not be complete. We recommend contacting the local school district to confirm school assignments for this home.
Get a cash offer in 3 minutes
Find out how much your home could sell for in as little as 3 minutes with a no-obligation cash offer.
Estimated market value
$625,700
Get a cash offer in 3 minutes
Find out how much your home could sell for in as little as 3 minutes with a no-obligation cash offer.
Estimated market value
$625,700
- Colorado
- Douglas County
- Parker
- 80134
- 12818 Billingsley Trail
Nearby cities
Nearby neighborhoods
Nearby zip codes
Other Parker Topics
