Skip main navigation
Sold for $350,500
  • $350,500

    12818 LAKE VISTA DRIVE, GIBSONTON, FL 33534

    4beds
    1,808sqft
    Single Family Residence
    Built in 2002
    5,250 Square Feet Lot
    $350,300 Zestimate®
    $194/sqft
    $2,870 Estimated rent

    Home value

    $350,300

    $329,000 - $375,000

    $2,870/mo

    Zestimate® history
    Loading
    Loading...

    Owner options

    List your home for rent

    $2,870/mo

    Rent Zestimate®

    Find your next renter with Zillow Rental Manager. Plus, with online applications, you can quickly screen prospective tenants – for free.

    Learn more

    $2,870/mo

    Rent Zestimate®

    Refinance and save

    $2,493/mo

    Est. payment

    Refinancing to a lower rate could help reduce your monthly payments and save thousands over the life of the loan.

    See today's rates

    $2,493/mo

    Est. payment

    Explore your selling options

    Work with a Zillow partner agent

    Leverage their expertise and Zillow's premium Showcase listings to get your home seen by more buyers.

    Get started

    List with your own agent

    Get your home in front of millions of buyers by listing it on Zillow.

    Learn how to do it

    Sell it yourself

    Take full control of how buyers see your home on Zillow by listing For Sale by Owner (FSBO).

    List your home

    What's special

    Screened-in poolRear lanaiOversized master suiteSpa-like bathroomDecorative plant shelvesScreened entry porchVaulted ceilings
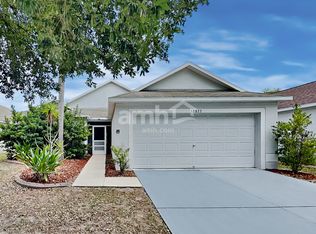
    IMMACULATE 4 BEDROOM, 3 BATH POOL HOME! This SPACIOUS home offers Love and creativity while still leaving room for your personal touch and a little TLC to truly make it shine. From the moment you arrive, you’ll notice the BRAND NEW HURRICANE-RATED VINYL FENCE adding both style and peace of mind. Step inside to a LARGE EAT-IN KITCHEN featuring BEAUTIFUL WOOD CABINETRY, RECESSED LIGHTING, Large Kitchen perfect for entertaining family and guests. The home showcases 20-INCH CERAMIC TILE FLOORING THROUGHOUT. Retreat to the OVERSIZED MASTER SUITE complete with a LARGE WALK-IN CLOSET and a SPA-LIKE BATHROOM featuring DOUBLE SINKS, a GARDEN TUB, and a SEPARATE SHOWER STALL. VAULTED CEILINGS and DECORATIVE PLANT SHELVES add an OPEN and ELEGANT feel throughout the home. Enjoy Florida living at its finest with the SCREENED-IN POOL featuring NEW MARCITE, plus a SCREENED ENTRY PORCH and REAR LANAI where you can relax and enjoy the evening breezes. This property offers TONS OF EQUITY POTENTIAL, and is PRICED RIGHT for buyers looking to add their finishing touches to a truly BEAUTIFUL HOME in a desirable setting. Don’t miss this incredible opportunity!

    Zillow last checked:

    Listing updated:

    Listed by:

    Tony Saccaro 813-758-3852,

    REAL BROKER, LLC 855-450-0442,

    Betsy Tinervin 727-270-0912,

    REAL BROKER, LLC

    Bought with:

    Gus Vollmer, 3049909

    EXIT BAYSHORE REALTY

    Source: Stellar MLS,MLS#: TB8507030MLS LogoOriginating MLS: Orlando Regional

    Facts & features

    Interior

    Bedrooms & bathrooms
    • Bedrooms: 4
    • Bathrooms: 3
    • Full bathrooms: 3
    Primary bedroom
    • Features: Ceiling Fan(s), Built-in Closet
    • Level: First
    • Area: 168 Square Feet
    • Dimensions: 12x14
    Bedroom 2
    • Features: Ceiling Fan(s), Built-in Closet
    • Level: First
    • Area: 121 Square Feet
    • Dimensions: 11x11
    Bedroom 3
    • Features: Ceiling Fan(s), Built-in Closet
    • Level: First
    • Area: 110 Square Feet
    • Dimensions: 11x10
    Bedroom 4
    • Features: Ceiling Fan(s), Built-in Closet
    • Level: First
    • Area: 121 Square Feet
    • Dimensions: 11x11
    Primary bathroom
    • Features: Dual Sinks, Garden Bath, Tub with Separate Shower Stall, No Closet
    • Level: First
    • Area: 108 Square Feet
    • Dimensions: 9x12
    Dining room
    • Features: Ceiling Fan(s)
    • Level: First
    • Area: 108 Square Feet
    • Dimensions: 12x9
    Kitchen
    • Level: First
    • Area: 216 Square Feet
    • Dimensions: 18x12
    Living room
    • Features: Ceiling Fan(s)
    • Level: First
    • Area: 375 Square Feet
    • Dimensions: 15x25
    Heating
    • Central, Electric
    Cooling
    • Central Air
    Appliances
    • Included: Cooktop, Dishwasher, Dryer, Freezer, Microwave, Range
    • Laundry: In Kitchen
    Features
    • Ceiling Fan(s), Living Room/Dining Room Combo, Thermostat, Walk-In Closet(s)
    • Flooring: Carpet, Ceramic Tile
    • Doors: Sliding Doors
    • Has fireplace: No
    Interior area
    • Total structure area: 2,344
    • Total interior livable area: 1,808 sqft

    Property

    Parking
    • Total spaces: 2
    • Parking features: Garage
    • Garage spaces: 2
    • Details: Garage Dimensions: 18x18
    Features
    • Levels: One
    • Stories: 1
    • Exterior features: Lighting, Sidewalk
    • Has private pool: Yes
    • Pool features: In Ground
    • Fencing: Vinyl
    Lot
    • Size: 5,250 Square Feet
    • Dimensions: 50 x 105
    Details
    • Parcel number: U1131195P900000500007.0
    • Zoning: PD
    • Special conditions: None

    Construction

    Type & style
    • Home type: SingleFamily
    • Property subtype: Single Family Residence
    Materials
    • Block, Stucco
    • Foundation: Slab
    • Roof: Shingle
    Condition
    • New construction: No
    • Year built: 2002

    Utilities & green energy

    • Sewer: Public Sewer
    • Water: Public
    • Utilities for property: Public

    Community & HOA

    Community
    • Features: Park, Playground
    • Pet fee: $0 monthly
    • Subdivision: KINGS LAKE PH 1B UNIT 2
    HOA
    • Has HOA: Yes
    • HOA fee: $65 monthly
    • HOA name: Kings Lake Neighborhood Association Inc
    • HOA phone: 813-600-1100
    Location
    • Region: Gibsonton

    Financial & listing details

    • Price per square foot: $194/sqft
    • Tax assessed value: $288,084
    • Annual tax amount: $3,681
    • Date on market: 5/11/2026
    • Cumulative days on market: 35 days
    • Listing terms: Cash,Conventional,FHA,VA Loan
    • Ownership: Fee Simple
    • Total actual rent: 0
    • Road surface type: Asphalt

    Price history

    DateEventPrice
    7/23/2026Sold$350,500+0.1%$194/sqft
    Source: Stellar MLS #TB8507030 Report a problem
    7/8/2026Contingent$349,999$194/sqft
    Source: Stellar MLS #TB8507030 Report a problem
    6/15/2026Pending sale$349,999$194/sqft
    Source: Stellar MLS #TB8507030 Report a problem
    5/11/2026Listed for sale$349,999+62.8%$194/sqft
    Source: Stellar MLS #TB8507030 Report a problem
    2/24/2017Sold$215,000$119/sqft
    Source: Public Record Report a problem
    11/23/2016Pending sale$215,000$119/sqft
    Source: TAM BAY REALTY LLC #T2850679 Report a problem
    11/16/2016Listed for sale$215,000+65.4%$119/sqft
    Source: TAM BAY REALTY LLC #T2850679 Report a problem
    10/14/2011Sold$130,000-3.7%$72/sqft
    Source: Public Record Report a problem
    6/25/2011Listing removed$135,000$75/sqft
    Source: Dolphin Realty #T2469631 Report a problem
    5/7/2011Listed for sale$135,000+0.4%$75/sqft
    Source: Dolphin Realty #T2469631 Report a problem
    10/25/2002Sold$134,500$74/sqft
    Source: Public Record Report a problem

    Public tax history

    YearProperty taxesTax assessment
    2025$3,682 +8.2%$206,909 +2.9%
    2024$3,403 +4.1%$201,078 +3%
    2023$3,269 +5.7%$195,221 +3%
    2022$3,092 +1.7%$189,535 +3%
    2021$3,039 +3%$184,015 +1.4%
    2020$2,951 +3.6%$181,474 +2.3%
    2019$2,849 $177,394 +0.2%
    2018$2,849 0%$177,083 +12.4%
    2017$2,851 +86.9%$157,583 +53.2%
    2016$1,525 +2.4%$102,850 +0.7%
    2015$1,490 +0.7%$102,135 +0.8%
    2014$1,479 $101,324 +1.5%
    2013$1,479 +0.7%$99,827 +1.7%
    2012$1,469 -6.3%$98,158 -4.6%
    2011$1,568 -5.5%$102,910 -4.9%
    2010$1,658 -21.5%$108,215 -17.2%
    2009$2,113 -5%$130,667 -4.1%
    2008$2,223 -7.9%$136,282 +3%
    2007$2,413 -4.6%$132,313 +2.5%
    2006$2,528 +15%$129,086 +16.1%
    2005$2,198 $111,145 +3%
    2004-- $107,908 +1.9%
    2003-- $105,896 +8405.7%
    2002-- $1,245
    2001-- $1,245
    Find assessor info on the county website

    Neighborhood: Kings Lake

    Nearby schools

    GreatSchools rating
    Schools provided by the listing agent
    • Elementary: Corr-HB
    • Middle: Eisenhower-HB
    • High: East Bay-HB

    Source: Stellar MLS. This data may not be complete. We recommend contacting the local school district to confirm school assignments for this home.

    Get a cash offer in 3 minutes
    Find out how much your home could sell for in as little as 3 minutes with a no-obligation cash offer.
    Estimated market value
    $350,300
    Get a cash offer in 3 minutes
    Find out how much your home could sell for in as little as 3 minutes with a no-obligation cash offer.
    Estimated market value
    $350,300