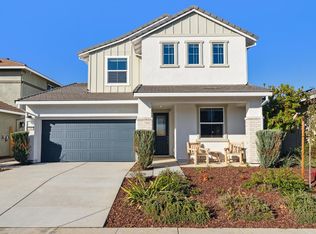
New Corner Lot home under construction. Extra large backyard! The Waterfall Plan is the luxury home you've been waiting for, located in the Acacia development, Rancho Cordova's premium community. 20-foot open ceiling in the great room paired with so many windows for light and bright living! Unparalleled covered patio with 3 sliding glass doors including a center meet slider! Unique spaces include built-in office and fitness/play/office/craft room. 10-foot tall ceiling downstairs. Large kitchen with under-cabinet windows, 10-foot island and GE 36-inch Cafe cooktop and vent hood, wall oven and microwave. Dark Midnight cabinets throughout the home. Select your own Flooring and countertops at the design center. Let's get you home
Closed
$878,636
12818 Mission Peak St, Rancho Cordova, CA 95742
5beds
3,523sqft
Single Family Residence
Built in 2024
7,666.56 Square Feet Lot
$760,100 Zestimate®
$249/sqft
$4,621 Estimated rent
Home value
$760,100
$714,000 - $813,000
$4,621/mo
Zestimate® history
Owner options
List your home for rent
$4,621/mo
Rent Zestimate®
Find your next renter with Zillow Rental Manager. Plus, with online applications, you can quickly screen prospective tenants – for free.
$4,621/mo
Rent Zestimate®
Refinance and save
$5,546/mo
Est. payment
Refinancing to a lower rate could help reduce your monthly payments and save thousands over the life of the loan.
$5,546/mo
Est. payment
Explore your selling options
Work with a Zillow partner agent
Leverage their expertise and Zillow's premium Showcase listings to get your home seen by more buyers.
Get startedList with your own agent
Get your home in front of millions of buyers by listing it on Zillow.
Learn how to do itSell it yourself
Take full control of how buyers see your home on Zillow by listing For Sale by Owner (FSBO).
List your homeWhat's special
Zillow last checked:
Listing updated:
Listed by:
Steve Walters DRE #01876243 916-358-0686,
Woodside Homes of Northern California, Inc.
Bought with:
Tori Leicht, DRE #01212789
Coldwell Banker Realty
Source: MetroList Services of CA,MLS#: 224006069Originating MLS: MetroList Services, Inc.
Facts & features
Interior
Bedrooms & bathrooms
- Bedrooms: 5
- Bathrooms: 5
- Full bathrooms: 4
- Partial bathrooms: 1
Primary bathroom
- Features: Shower Stall(s), Double Vanity, Tub, Walk-In Closet(s), Window
Dining room
- Features: Formal Area
Kitchen
- Features: Pantry Closet, Quartz Counter, Island w/Sink
Heating
- Central, Natural Gas
Cooling
- Central Air
Appliances
- Included: Gas Cooktop, Range Hood, Dishwasher, Disposal, Microwave, Tankless Water Heater, ENERGY STAR Qualified Appliances
- Laundry: Laundry Room, Cabinets, Electric Dryer Hookup, Inside Room
Features
- Flooring: Carpet, Tile
- Has fireplace: No
Interior area
- Total interior livable area: 3,523 sqft
Property
Parking
- Total spaces: 3
- Parking features: Attached, Driveway
- Attached garage spaces: 3
- Has uncovered spaces: Yes
Features
- Stories: 2
- Fencing: Wood,Full
Lot
- Size: 7,666 sqft
- Features: Sprinklers In Front, Shape Regular, Landscape Front
Details
- Zoning description: RD-5
- Special conditions: Standard
- Other equipment: Audio/Video Prewired, Networked
Construction
Type & style
- Home type: SingleFamily
- Architectural style: Farmhouse
- Property subtype: Single Family Residence
Materials
- Stucco, Wood
- Foundation: Slab
- Roof: Cement,Tile,Metal
Condition
- Year built: 2024
Details
- Builder name: Woodside Homes
Utilities & green energy
- Sewer: In & Connected
- Water: Meter on Site, Public
- Utilities for property: Public, Solar, Natural Gas Connected
Green energy
- Energy generation: Solar
Community & neighborhood
Location
- Region: Rancho Cordova
Other
Other facts
- Price range: $878.6K - $878.6K
- Road surface type: Paved
Price history
| Date | Event | Price |
|---|---|---|
| 5/20/2024 | Sold | $878,636-1.6%$249/sqft |
Source: MetroList Services of CA #224006069 Report a problem | ||
| 3/6/2024 | Pending sale | $892,690$253/sqft |
Source: MetroList Services of CA #224006069 Report a problem | ||
| 1/21/2024 | Listed for sale | $892,690$253/sqft |
Source: MetroList Services of CA #224006069 Report a problem | ||
Public tax history
Tax history is unavailable.
Neighborhood: Rio del Oro
Nearby schools
GreatSchools rating
- 9/10Mather Heights Elementary SchoolGrades: K-5Distance: 4.8 mi
- 4/10W. E. Mitchell Middle SchoolGrades: 6-8Distance: 4.4 mi
- 4/10Cordova High SchoolGrades: 9-12Distance: 5.6 mi
Get a cash offer in 3 minutes
Find out how much your home could sell for in as little as 3 minutes with a no-obligation cash offer.
Estimated market value
$760,100
Get a cash offer in 3 minutes
Find out how much your home could sell for in as little as 3 minutes with a no-obligation cash offer.
Estimated market value
$760,100
- California
- Sacramento County
- Rancho Cordova
- 95742
- Rio del Oro
- 12818 Mission Peak St
Nearby cities
Nearby neighborhoods
Nearby zip codes
Other Rancho Cordova Topics
