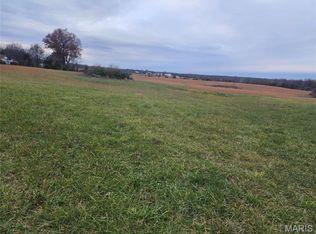
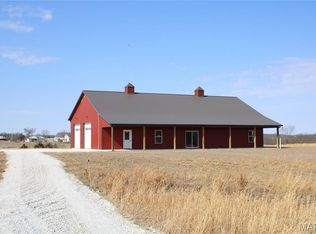
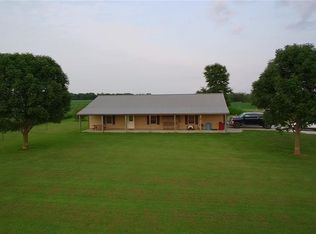
Country Living with land to roam! This four bedroom, four bath 2012 built home is situated on 31.68 surveyed acres located in Monroe County, MO and the Mark Twain Lake area. The home recently just had a brand new roof installed last year (2025) and new decks have been installed as well. Features include a two car attached garage, open living room/kitchen floor plan, an office room, geothermal heating and cooling, along with a 30x50 shop with concrete floors. The basement is mostly finished and has its own walk-out access and a second kitchen, the fourth full bathroom along with a large family room for entertaining guests or a perfect opportunity to have a guest suite. The 31 acres is private and you cannot see any of the neighbors from the backyard of the home. The property is located on a dead end county road, so there should not be much through traffic. The Mark Twain Lake is nearby and it is about a 15 min drive to the South Fork boat ramp from the property. The home does need some TLC. Carpets need replaced/re stretched, drywall tape is starting to come undone in places, and due to the home being vacant there is some mold on the surfaces of the bathroom door, and some of the cabinets due to the humidity of the home being cooped up. But, do not let that discourage you. Dare to compare prices on homes with this size and this amount of acreage and you will see there is room for upside potential in doing some improvements yourself and all the while making it your own!
Active under contract
Listed by: Missouri Real Estate • Daniel O Miller • 573-808-2676
$499,900
12818 Monroe Rd #633, Santa Fe, MO 65282
4beds
3,836sqft
Single Family Residence
Built in 2012
31.68 Acres Lot
$477,500 Zestimate®
$130/sqft
$-- HOA
What's special
Two car attached garageOffice roomGeothermal heating and cooling
- 57 days
- 88
- 3
Zillow last checked:
Listing updated:
Listed by:
Daniel O Miller 573-808-2676,
Missouri Real Estate
Source: MARIS,MLS#: 26047778 Originating MLS: Mark Twain Association of REALTORS
Originating MLS: Mark Twain Association of REALTORSFacts & features
Interior
Bedrooms & bathrooms
- Bedrooms: 4
- Bathrooms: 4
- Full bathrooms: 4
- Main level bathrooms: 3
- Main level bedrooms: 4
Heating
- Geothermal
Cooling
- Geothermal
Features
- Basement: Crawl Space,Partial,Walk-Out Access
- Has fireplace: No
Interior area
- Total structure area: 3,836
- Total interior livable area: 3,836 sqft
- Finished area above ground: 2,584
- Finished area below ground: 1,252
Property
Parking
- Total spaces: 2
- Parking features: Garage - Attached
- Attached garage spaces: 2
Features
- Levels: One
Lot
- Size: 31.68 Acres
- Features: Gently Rolling, Open Lot, Pasture, Some Trees
Details
- Additional structures: Pole Barn(s)
- Parcel number: 224.217000000009.010
- Special conditions: Standard
Construction
Type & style
- Home type: SingleFamily
- Architectural style: Ranch
- Property subtype: Single Family Residence
- Attached to another structure: Yes
Materials
- Brick Veneer
Condition
- Year built: 2012
Utilities & green energy
- Electric: Single Phase
- Sewer: Lagoon
- Water: Public
- Utilities for property: Electricity Connected, Sewer Connected, Water Connected
Community & HOA
HOA
- Has HOA: No
Location
- Region: Santa Fe
Financial & listing details
- Price per square foot: $130/sqft
- Tax assessed value: $245,700
- Annual tax amount: $2,391
- Date on market: 7/25/2026
- Cumulative days on market: 57 days
- Listing terms: Cash,Conventional,FHA,VA Loan
- Electric utility on property: Yes
Estimated market value
$477,500
$454,000 - $501,000
$2,524/mo
Price history
| Date | Event | Price |
|---|---|---|
| 8/23/2026 | Contingent | $499,900$130/sqft |
Source:  MARIS #26047778 Report a problem MARIS #26047778 Report a problem | ||
| 7/25/2026 | Listed for sale | $499,900-5.7%$130/sqft |
Source: MARIS #26047778 Report a problem | ||
| 9/9/2025 | Listing removed | $530,000$138/sqft |
Source: MARIS #25007217 Report a problem | ||
| 2/4/2025 | Listed for sale | $530,000$138/sqft |
Source: Heart Of Missouri BOR #130987 Report a problem | ||
Public tax history
| Year | Property taxes | Tax assessment |
|---|---|---|
| 2025 | -- | $44,910 +9.9% |
| 2024 | -- | $40,880 |
| 2023 | -- | $40,880 +9.5% |
| 2022 | -- | $37,330 |
| 2021 | -- | $37,330 -0.3% |
| 2020 | -- | $37,450 |
| 2019 | -- | $37,450 -3.2% |
| 2018 | -- | $38,690 |
| 2017 | -- | $38,690 |
| 2016 | -- | $38,690 -0.8% |
| 2015 | -- | $38,990 |
Find assessor info on the county website
Monthly payment
Est. payment
Payment breakdown
Explore the cost of this home by adjusting the details. Changes won't be saved.Climate risks
Neighborhood: 65282
Nearby schools
Schools provided by the listing agent
- Elementary: Paris Elem.
- Middle: Paris Jr. High
- High: Paris High
Source: MARIS. This data may not be complete. We recommend contacting the local school district to confirm school assignments for this home.

Similar homes
- $399,9003 bd3 ba4.6k sqft24613 Shady Oak Pl, Perry, MO 63462For Sale

 MLS ID #26038475, Rachel M South, Fox & Riley Real Estate. MARIS
 - $399,0003 bd3 ba3.4k sqft1903 Pollock Rd, Mexico, MO 65265For Sale
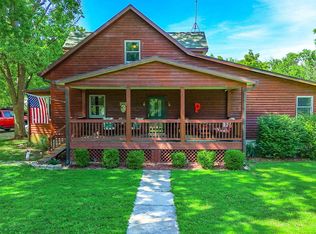 MLS ID #435134, BETTY JO SYDENSTRICKER, REMAX On The Move. MMBOR
 - $399,5005 bd3 ba3.3k sqft18541 Highway Ff, Mexico, MO 65265For Sale
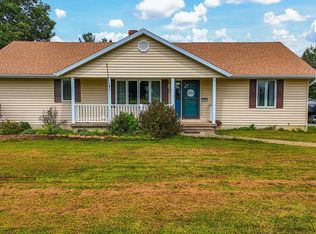 MLS ID #436906, Jessica Nilges, REALTY 365 LLC. MMBOR
 - $419,9002 bd2 ba1.9k sqft18692 Route C, Holliday, MO 65258For Sale
 MLS ID #26048864, Missy D Kendrick, Missouri Real Estate. MARIS
 - $329,9004 bd1 ba1.9k sqft15394 Villa Dr, Monroe City, MO 63456For SaleMLS ID #26058126, Daniel O Miller, Missouri Real Estate. MARIS
- $359,9003 bd2 ba2.4k sqft25665 Leo Ln, Perry, MO 63462New ConstructionMLS ID #26032820, Lucas Mitchell, Trophy Properties & Auction. MARIS
- $289,0003 bd3 ba3.4k sqft929 S Jefferson St, Mexico, MO 65265For SaleMLS ID #26056205, Jonathan Minerick, HomeCoin.com. MARIS
