With upgrades almost everywhere you look, this is like a brand-new home! Highlight is all-new kitchen appliances (stainless), most of which have never been used; mini-subway tile glass backsplash; hooded range; crown moulding; and brand-new countertops. There is newly installed wood tile flooring throughout the house, both upstairs and down, and virtually every room boasts two-toned walls separated by chair railing. At the top of the stairs is a HUGE loft, perfect for a home theater, game room or just a hang-out place for the kids. From the family room, walk through upgraded French doors to the fabulous backyard, where you'll find a sparkling pebbletec pool with water feature and safety fence, yard pavers, firepit and an elevated planter. There is even an extended covered patio with misting system and three fruit trees: lemon, Mexican limes and ornamental oranges. Master suite is downstairs, all other bedrooms upstairs. Located in Sundial, El Mirage's finest neighborhood, this house is just down the street from a greenbelt that features a 1-mile walking path. A 5-minute walk to Dysart Elementary and Dysart High School, making it the perfect family home.
Sold for $280,000
$280,000
12818 W Cherry Hills Dr, El Mirage, AZ 85335
4beds
2baths
1,832sqft
SingleFamily
Built in 2001
5,519 Square Feet Lot
$383,900 Zestimate®
$153/sqft
$2,087 Estimated rent
Home value
$383,900
$365,000 - $403,000
$2,087/mo
Zestimate® history
Owner options
List your home for rent
$2,087/mo
Rent Zestimate®
Find your next renter with Zillow Rental Manager. Plus, with online applications, you can quickly screen prospective tenants – for free.
$2,087/mo
Rent Zestimate®
Refinance and save
$1,637/mo
Est. payment
Refinancing to a lower rate could help reduce your monthly payments and save thousands over the life of the loan.
$1,637/mo
Est. payment
Explore your selling options
Work with a Zillow partner agent
Leverage their expertise and Zillow's premium Showcase listings to get your home seen by more buyers.
Get startedList with your own agent
Get your home in front of millions of buyers by listing it on Zillow.
Learn how to do itSell it yourself
Take full control of how buyers see your home on Zillow by listing For Sale by Owner (FSBO).
List your homeWhat's special
Facts & features
Interior
Bedrooms & bathrooms
- Bedrooms: 4
- Bathrooms: 2
Heating
- Forced air, Electric
Cooling
- Refrigerator
Appliances
- Included: Dishwasher, Range / Oven, Refrigerator
- Laundry: Dryer Included, Washer Included, Inside Laundry
Features
- Flooring: Tile, Laminate
Interior area
- Total interior livable area: 1,832 sqft
Property
Parking
- Total spaces: 4
- Parking features: Garage - Attached
Features
- Exterior features: Wood
- Fencing: Block
- Has view: Yes
- View description: Mountain
Lot
- Size: 5,519 Square Feet
Details
- Parcel number: 50144512
Construction
Type & style
- Home type: SingleFamily
Materials
- Roof: Other
Condition
- Year built: 2001
Utilities & green energy
- Sewer: Sewer - Public
- Utilities for property: APS
Community & HOA
HOA
- Has HOA: Yes
- HOA fee: $16 monthly
Location
- Region: El Mirage
Financial & listing details
- Price per square foot: $153/sqft
- Tax assessed value: $319,800
- Annual tax amount: $1,030
- Ownership: Fee Simple
Price history
| Date | Event | Price |
|---|---|---|
| 9/5/2024 | Sold | $280,000+29.6%$153/sqft |
Source: Public Record Report a problem | ||
| 2/28/2018 | Sold | $216,000$118/sqft |
Source:  ARMLS #5714095 Report a problem ARMLS #5714095 Report a problem | ||
| 2/23/2018 | Pending sale | $216,000$118/sqft |
Source: Keller Williams Realty East Valley #5714095 Report a problem | ||
| 2/2/2018 | Price change | $216,000-1.8%$118/sqft |
Source: East Valley #5714095 Report a problem | ||
| 1/25/2018 | Listed for sale | $220,000+94.4%$120/sqft |
Source: Keller Williams Realty East Valley #5714095 Report a problem | ||
| 7/10/2001 | Sold | $113,151$62/sqft |
Source: Public Record Report a problem | ||
Public tax history
| Year | Property taxes | Tax assessment |
|---|---|---|
| 2025 | $1,030 -0.8% | $31,980 -10.6% |
| 2024 | $1,038 +2% | $35,770 +246.5% |
| 2023 | $1,018 -2.3% | $10,324 -52% |
| 2022 | $1,041 -5.8% | $21,530 +9.4% |
| 2021 | $1,105 +3.1% | $19,680 +10.6% |
| 2020 | $1,071 +1.2% | $17,800 +9.8% |
| 2019 | $1,059 | $16,210 +9.1% |
| 2018 | $1,059 +7% | $14,860 +15.1% |
| 2017 | $989 +11.1% | $12,910 +7.9% |
| 2016 | $890 -4.7% | $11,960 +2.5% |
| 2015 | $934 | $11,670 +42.8% |
| 2014 | -- | $8,170 +35% |
| 2013 | -- | $6,050 -6.6% |
| 2012 | -- | $6,480 -11.2% |
| 2011 | -- | $7,300 -20.7% |
| 2010 | -- | $9,200 -43.5% |
| 2009 | -- | $16,280 -13.4% |
| 2008 | -- | $18,800 +12.6% |
| 2007 | -- | $16,700 +58.3% |
| 2006 | -- | $10,550 |
| 2005 | -- | $10,550 +7.1% |
| 2004 | -- | $9,850 |
| 2003 | -- | $9,850 |
Find assessor info on the county website
Neighborhood: 85335
Nearby homes
- $328,2003 bd2 ba1.2k sqft12814 W Cherry Hills Dr, El Mirage, AZ 85335Off Market
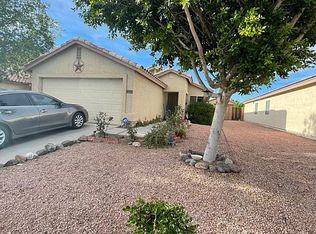
- $344,3004 bd2 ba1.8k sqft12822 W Cherry Hills Dr, El Mirage, AZ 85335Off Market
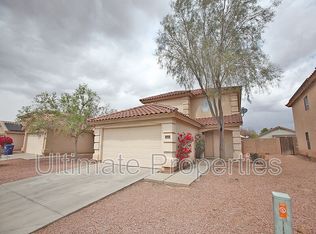
- $313,6003 bd2 ba1.2k sqft12810 W Cherry Hills Dr, El Mirage, AZ 85335Off Market

- $309,9003 bd2 ba1.2k sqft12826 W Cherry Hills Dr, El Mirage, AZ 85335Off Market

- $300,7003 bd2 ba1k sqft12821 W Laurel Ln, El Mirage, AZ 85335Off Market
- $341,6004 bd2 ba1.8k sqft12817 W Laurel Ln, El Mirage, AZ 85335Off Market
- $318,6003 bd2 ba1.2k sqft12825 N Laurel Ln, El Mirage, AZ 85335Off Market
- $314,4003 bd2 ba1.2k sqft12825 W Laurel Ln, El Mirage, AZ 85335Off Market
Nearby schools
GreatSchools rating
- 5/10Dysart Middle SchoolGrades: 5-8Distance: 0.3 mi
- 8/10Dysart High SchoolGrades: 7-12Distance: 0.3 mi
- 8/10El Mirage Elementary SchoolGrades: PK-4Distance: 1.1 mi
Schools provided by the listing agent
- Elementary: Dysart Elementary School
- Middle: Dysart Elementary School
- High: Dysart High School
- District: Dysart Unified District (089)
Source: The MLS. This data may not be complete. We recommend contacting the local school district to confirm school assignments for this home.
Get a cash offer in 3 minutes
Find out how much your home could sell for in as little as 3 minutes with a no-obligation cash offer.
Estimated market value
$383,900
Get a cash offer in 3 minutes
Find out how much your home could sell for in as little as 3 minutes with a no-obligation cash offer.
Estimated market value
$383,900
- Arizona
- Maricopa County
- El Mirage
- 85335
- 12818 W Cherry Hills Dr
Nearby cities
Nearby neighborhoods
Nearby zip codes
Other El Mirage Topics
