Skip main navigation
Sold for $380,000
  • $380,000

    12819 Carousel Ct, Upper Marlboro, MD 20772

    3beds
    1,408sqft
    Townhouse
    Built in 1991
    1,804 Square Feet Lot
    $379,000 Zestimate®
    $270/sqft
    $3,361 Estimated rent

    Home value

    $379,000

    $337,000 - $424,000

    $3,361/mo

    Zestimate® history
    Loading
    Loading...

    Owner options

    List your home for rent

    $3,361/mo

    Rent Zestimate®

    Find your next renter with Zillow Rental Manager. Plus, with online applications, you can quickly screen prospective tenants – for free.

    Learn more

    $3,361/mo

    Rent Zestimate®

    Refinance and save

    $2,486/mo

    Est. payment

    Refinancing to a lower rate could help reduce your monthly payments and save thousands over the life of the loan.

    See today's rates

    $2,486/mo

    Est. payment

    Explore your selling options

    Work with a Zillow partner agent

    Leverage their expertise and Zillow's premium Showcase listings to get your home seen by more buyers.

    Get started

    List with your own agent

    Get your home in front of millions of buyers by listing it on Zillow.

    Learn how to do it

    Sell it yourself

    Take full control of how buyers see your home on Zillow by listing For Sale by Owner (FSBO).

    List your home

    What's special

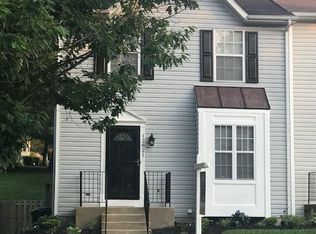
    Pictures are worth 1000 words! Welcome to 12819 Carousel Court! This beautifully renovated 3 level, 3 bedroom, 4 bath townhouse with a wood-burning fireplace and finished basement is pleasantly nestled in the wonderful neighborhood of Marlton in Upper Marlboro, Maryland; conveniently located near schools, shopping, parks, pools, and more. This quiet suburban community is the perfect get away from busy city life, yet just close enough to the beltway to comfortably commute to and from work anywhere in the DMV area. This home's kitchen, baths, appliances, fixtures, flooring, and more were all recently updated to really make this property shine. This lot is also particularly special in that it qualifies for 100% USDA financing! This is especially beneficial for first-time homebuyers looking to save money in closing costs and acquire a favorable interest rate. Run!..don't walk to check it out TODAY!! This property surely won't last long! We're looking forward to helping you make this house your new home! :)

    Zillow last checked:

    Listing updated:

    Listed by:

    Jon Gentry 240-988-8525,

    Samson Properties

    Bought with:

    Deangelo Bullock, 5011169

    Samson Properties

    Source: Bright MLS,MLS#: MDPG2163044MLS Logo

    Facts & features

    Interior

    Bedrooms & bathrooms
    • Bedrooms: 3
    • Bathrooms: 4
    • Full bathrooms: 2
    • 1/2 bathrooms: 2
    • Main level bathrooms: 1
    Rooms
    • Room types: Living Room, Dining Room, Primary Bedroom, Bedroom 2, Bedroom 3, Kitchen, Game Room, Storage Room
    Primary bedroom
    • Features: Flooring - Carpet
    • Level: Upper
    • Area: 180 Square Feet
    • Dimensions: 18 X 10
    Bedroom 2
    • Features: Flooring - Carpet
    • Level: Upper
    • Area: 143 Square Feet
    • Dimensions: 11 X 13
    Bedroom 3
    • Features: Flooring - Carpet
    • Level: Upper
    • Area: 110 Square Feet
    • Dimensions: 11 X 10
    Dining room
    • Level: Main
    • Area: 120 Square Feet
    • Dimensions: 10 X 12
    Game room
    • Level: Lower
    • Area: 286 Square Feet
    • Dimensions: 22 X 13
    Kitchen
    • Level: Main
    • Area: 168 Square Feet
    • Dimensions: 12 X 14
    Living room
    • Features: Flooring - Carpet, Fireplace - Wood Burning
    • Level: Main
    • Area: 324 Square Feet
    • Dimensions: 18 X 18
    Storage room
    • Level: Lower
    Heating
    • Heat Pump, Electric
    Cooling
    • Central Air, Ceiling Fan(s), Electric
    Appliances
    • Included: Dishwasher, Dryer, Cooktop, Washer, Refrigerator, Water Heater, Electric Water Heater
    Features
    • Dining Area, Kitchen - Country, Primary Bath(s), Open Floorplan
    • Flooring: Luxury Vinyl, Carpet
    • Doors: Storm Door(s)
    • Basement: Connecting Stairway,Finished,Walk-Out Access
    • Number of fireplaces: 1
    Interior area
    • Total structure area: 1,408
    • Total interior livable area: 1,408 sqft
    • Finished area above ground: 1,408

    Property

    Parking
    • Parking features: None
    Accessibility
    • Accessibility features: None
    Features
    • Levels: Three
    • Stories: 3
    • Pool features: None
    • Fencing: Wood,Back Yard,Privacy
    Lot
    • Size: 1,804 Square Feet
    Details
    • Additional structures: Above Grade
    • Parcel number: 17151746064
    • Zoning: RSFA
    • Special conditions: Standard

    Construction

    Type & style
    • Home type: Townhouse
    • Architectural style: Colonial
    • Property subtype: Townhouse
    Materials
    • Frame
    • Foundation: Concrete Perimeter, Slab
    • Roof: Asphalt
    Condition
    • Very Good
    • New construction: No
    • Year built: 1991
    • Major remodel year: 2025

    Utilities & green energy

    • Electric: 220 Volts
    • Sewer: Public Sewer
    • Water: Public
    • Utilities for property: Cable Available, Phone Available, Electricity Available, Sewer Available, Water Available

    Community & HOA

    Community
    • Subdivision: Brandywine Country
    HOA
    • Has HOA: Yes
    • Amenities included: Tennis Court(s)
    • Services included: Common Area Maintenance
    • HOA fee: $77 monthly
    • HOA name: MAJERLE MANAGEMENT, INC
    Location
    • Region: Upper Marlboro

    Financial & listing details

    • Price per square foot: $270/sqft
    • Tax assessed value: $312,700
    • Annual tax amount: $4,244
    • Date on market: 8/9/2025
    • Listing agreement: Exclusive Agency
    • Listing terms: Cash,Conventional,FHA,USDA Loan,VA Loan
    • Ownership: Fee Simple

    Price history

    DateEventPrice
    7/5/2026Listing removed$3,500$2/sqft
    Source: Zillow Rentals Report a problem
    6/25/2026Listed for rent$3,500$2/sqft
    Source: Zillow Rentals Report a problem
    9/17/2025Sold$380,000+0%$270/sqft
    Source: Bright MLS #MDPG2163044 Report a problem
    8/15/2025Contingent$379,999$270/sqft
    Source: Bright MLS #MDPG2163044 Report a problem
    8/9/2025Listed for sale$379,999+52%$270/sqft
    Source: Bright MLS #MDPG2163044 Report a problem
    1/18/2018Sold$250,000+0%$178/sqft
    Source: Public Record Report a problem
    10/18/2017Pending sale$249,999$178/sqft
    Source: Sold 100 Real Estate, Inc. #PG10081586 Report a problem
    10/14/2017Listed for sale$249,999+98.6%$178/sqft
    Source: Sold 100 Real Estate, Inc. #PG10081586 Report a problem
    8/20/1999Sold$125,900$89/sqft
    Source: Public Record Report a problem

    Public tax history

    YearProperty taxesTax assessment
    2025$5,038 +58.7%$312,700 +9.5%
    2024$3,176 +10.5%$285,567 +10.5%
    2023$2,874 +11.7%$258,433 +11.7%
    2022$2,572 +0.5%$231,300 +0.5%
    2021$2,560 +0.5%$230,233 +0.5%
    2020$2,548 -21.3%$229,167 +5.1%
    2019$3,239 $218,000
    2018$3,239 +4.9%$218,000 +4.9%
    2017$3,089 +2.1%$207,900 +5.1%
    2016$3,026 $197,800 +0.1%
    2015$3,026 $197,533 +0.1%
    2014$3,026 $197,267 +0.1%
    2013-- $197,000
    2012-- $197,000
    2011-- $197,000 -31.5%
    2010-- $287,690 +13.9%
    2009-- $252,662 +16.1%
    2008-- $217,636 +19.2%
    2007-- $182,610 +13%
    2006-- $161,590 +15%
    2005-- $140,570 +17.6%
    2004-- $119,550
    2003-- $119,550 +3%
    2002-- $116,020 +6.5%
    2001-- $108,960
    Find assessor info on the county website

    Neighborhood: Marlton

    Nearby schools

    GreatSchools rating
    Schools provided by the listing agent
    • Elementary: Marlton
    • Middle: James Madison
    • High: Frederick Douglass
    • District: Prince George's County Public Schools

    Source: Bright MLS. This data may not be complete. We recommend contacting the local school district to confirm school assignments for this home.

    Get a cash offer in 3 minutes
    Find out how much your home could sell for in as little as 3 minutes with a no-obligation cash offer.
    Estimated market value
    $379,000
    Get a cash offer in 3 minutes
    Find out how much your home could sell for in as little as 3 minutes with a no-obligation cash offer.
    Estimated market value
    $379,000