Skip main navigation
Sold
  • Price Unknown

    12819 E 49th St S, Independence, MO 64055

    3beds
    2,005sqft
    Single Family Residence
    Built in 1963
    9,404 Square Feet Lot
    $244,100 Zestimate®
    $--/sqft
    $1,989 Estimated rent

    Home value

    $244,100

    $220,000 - $269,000

    $1,989/mo

    Zestimate® history
    Loading
    Loading...

    Owner options

    List your home for rent

    $1,989/mo

    Rent Zestimate®

    Find your next renter with Zillow Rental Manager. Plus, with online applications, you can quickly screen prospective tenants – for free.

    Learn more

    $1,989/mo

    Rent Zestimate®

    Refinance and save

    Refinancing to a lower rate could help reduce your monthly payments and save thousands over the life of the loan.

    See today's rates

    Explore your selling options

    Work with a Zillow partner agent

    Leverage their expertise and Zillow's premium Showcase listings to get your home seen by more buyers.

    Get started

    List with your own agent

    Get your home in front of millions of buyers by listing it on Zillow.

    Learn how to do it

    Sell it yourself

    Take full control of how buyers see your home on Zillow by listing For Sale by Owner (FSBO).

    List your home

    What's special

    Fenced backyardDining area with fireplaceRemodeled ensuite bathroomDual toned cabinets
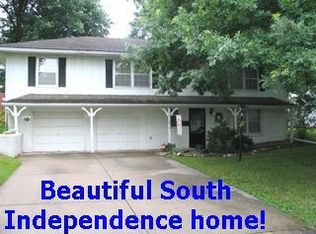
    Updated 3BR/2.1BA Raised Ranch ready for move-in!! NEW interior and exterior paint give the home a fresh update!! Entry has a convenient backpack/shoe station and leads upstairs to the main living. Enjoy relaxing with family in the large living room with open sightlines to kitchen and dining area. Kitchen offers plenty of storage and counter space, dual toned cabinets and dining area with FIREPLACE. Access to the backyard from the dining area makes entertaining a breeze. Main level bedrooms include master bedroom with REMODELED ENSUITE bathroom along with two secondary bedrooms and full hall bath. FINISHED basement with FIREPLACE and half bath is ready for having friends over to watch the game or customize it to your needs! FENCED backyard and PATIO area provide a perfect spot to enjoy time outside. Convenient freeway access and proximity to shops and restaurants make this a great location. Don’t miss this opportunity!! *Agent owned

    Zillow last checked:

    Listing updated:

    Listed by:

    THE FUSSELL GROUP 816-401-3716,

    KW KANSAS CITY METRO

    Bought with:

    Mistey Hines, 2019032016

    United Real Estate Kansas City

    Source: Heartland MLS as distributed by MLS GRID,MLS#: 2602702MLS Logo

    Facts & features

    Interior

    Bedrooms & bathrooms
    • Bedrooms: 3
    • Bathrooms: 3
    • Full bathrooms: 2
    • 1/2 bathrooms: 1
    Primary bedroom
    • Features: Ceiling Fan(s), Luxury Vinyl
    • Level: Main
    Bedroom 2
    • Features: Ceiling Fan(s), Luxury Vinyl
    • Level: Main
    Bedroom 3
    • Features: Ceiling Fan(s), Luxury Vinyl
    • Level: Main
    Primary bathroom
    • Features: Shower Only
    • Level: Main
    Bathroom 2
    • Features: Ceramic Tiles, Shower Over Tub
    • Level: Main
    Dining room
    • Features: Ceramic Tiles, Fireplace
    • Level: Main
    Half bath
    • Level: Basement
    Kitchen
    • Features: Ceramic Tiles
    • Level: Main
    Living room
    • Features: Luxury Vinyl
    • Level: Main
    Recreation room
    • Features: Fireplace, Luxury Vinyl
    • Level: Basement
    Heating
    • Natural Gas
    Cooling
    • Electric
    Appliances
    • Included: Cooktop, Dishwasher, Refrigerator, Built-In Oven
    • Laundry: In Basement
    Features
    • Ceiling Fan(s)
    • Flooring: Luxury Vinyl, Tile
    • Basement: Finished,Interior Entry
    • Number of fireplaces: 2
    • Fireplace features: Basement, Dining Room
    Interior area
    • Total structure area: 2,005
    • Total interior livable area: 2,005 sqft
    • Finished area above ground: 1,350
    • Finished area below ground: 655

    Property

    Parking
    • Total spaces: 2
    • Parking features: Attached, Basement, Garage Faces Front
    • Attached garage spaces: 2
    Features
    • Patio & porch: Patio
    • Fencing: Metal
    Lot
    • Size: 9,404 Square Feet
    Details
    • Additional structures: Shed(s)
    • Parcel number: 33440071000000000
    • Special conditions: Owner Agent

    Construction

    Type & style
    • Home type: SingleFamily
    • Architectural style: Traditional
    • Property subtype: Single Family Residence
    Materials
    • Frame
    • Roof: Composition
    Condition
    • Year built: 1963

    Utilities & green energy

    • Sewer: Public Sewer
    • Water: Public

    Community & HOA

    Community
    • Subdivision: Blue Vue Hills
    HOA
    • Has HOA: No
    Location
    • Region: Independence

    Financial & listing details

    • Tax assessed value: $171,920
    • Annual tax amount: $2,688
    • Date on market: 2/28/2026
    • Listing terms: Cash,Conventional,FHA,VA Loan
    • Ownership: Investor

    Price history

    DateEventPrice
    3/20/2026Sold--
    Source: Heartland MLS as distributed by MLS GRID #2602702 Report a problem
    2/21/2026Pending sale$240,000$120/sqft
    Source: Heartland MLS as distributed by MLS GRID #2602702 Report a problem
    2/19/2026Listed for sale$240,000$120/sqft
    Source: Heartland MLS as distributed by MLS GRID #2602702 Report a problem
    12/15/2025Sold--
    Source: Public Record Report a problem

    Public tax history

    YearProperty taxesTax assessment
    2025$2,688 -13.5%$32,665 -15.8%
    2024$3,107 +0.5%$38,778
    2023$3,092 +51.4%$38,778 +57%
    2022$2,043 +0%$24,700
    2021$2,042 +5.7%$24,700 +7.1%
    2020$1,932 +1%$23,055
    2019$1,914 $23,055 +14.9%
    2018$1,914 +11.2%$20,066
    2017$1,721 +3.6%$20,066 +0.3%
    2016$1,661 +2.1%$20,001 +3%
    2014$1,626 +0.2%$19,418
    2013$1,623 +0.1%$19,418
    2012$1,622 -2.2%$19,418
    2011$1,658 +1.9%$19,418 -2%
    2010$1,628 -7.9%$19,812
    2009$1,768 +13.8%$19,812 -16%
    2008$1,554 +0.5%$23,585
    2007$1,546 +0.2%$23,585 +1%
    2006$1,543 +9.4%$23,352
    2005$1,410 0%$23,352 +14%
    2004$1,410 +11.4%$20,484
    2003$1,265 +0%$20,484 +15%
    2002$1,265 +10.1%$17,812
    2001$1,150 $17,812
    Find assessor info on the county website

    Neighborhood: Chapel

    Nearby schools

    GreatSchools rating
    Schools provided by the listing agent
    • Elementary: Little Blue
    • Middle: Raytown
    • High: Raytown

    Source: Heartland MLS as distributed by MLS GRID. This data may not be complete. We recommend contacting the local school district to confirm school assignments for this home.

    Get a cash offer in 3 minutes
    Find out how much your home could sell for in as little as 3 minutes with a no-obligation cash offer.
    Estimated market value
    $244,100
    Get a cash offer in 3 minutes
    Find out how much your home could sell for in as little as 3 minutes with a no-obligation cash offer.
    Estimated market value
    $244,100