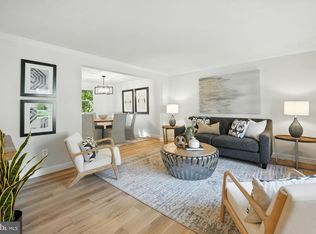
This move-in ready home is perfect for entertaining! 4 BR, 3 BA beauty features open dining and living, gorgeous sunroom, large deck over a fully fenced yard, luxury kitchen with pantry, and basement rec space, all tastefully redone in easy-to-customize neutral finishes. Two main level and two downstairs bedrooms, three full bathrooms, and a .25 acre lot to enjoy. Plenty of parking in your two-car garage, and a hidden storage space off the laundry. All in highly sought after Fox Mill Estates, a beloved neighborhood close to retail, transit, bike trails, and all modes of transportation. A great place to call home!
Sold for $778,564
$778,564
12819 Framingham Ct, Herndon, VA 20171
4beds
2,310sqft
Single Family Residence
Built in 1979
0.25 Acres Lot
$790,700 Zestimate®
$337/sqft
$3,798 Estimated rent
Home value
$790,700
$735,000 - $846,000
$3,798/mo
Zestimate® history
Owner options
List your home for rent
$3,798/mo
Rent Zestimate®
Find your next renter with Zillow Rental Manager. Plus, with online applications, you can quickly screen prospective tenants – for free.
$3,798/mo
Rent Zestimate®
Refinance and save
$5,054/mo
Est. payment
Refinancing to a lower rate could help reduce your monthly payments and save thousands over the life of the loan.
$5,054/mo
Est. payment
Explore your selling options
Work with a Zillow partner agent
Leverage their expertise and Zillow's premium Showcase listings to get your home seen by more buyers.
Get startedList with your own agent
Get your home in front of millions of buyers by listing it on Zillow.
Learn how to do itSell it yourself
Take full control of how buyers see your home on Zillow by listing For Sale by Owner (FSBO).
List your homeWhat's special
Gorgeous sunroomBasement rec spaceFully fenced yardEasy-to-customize neutral finishesOpen dining and livingLuxury kitchen with pantryLarge deck
Zillow last checked:
Listing updated:
Listed by:
Dana Hofferber 571-310-4081,
Weichert, REALTORS
Bought with:
Alexis Norton, 0225068785
Coldwell Banker Realty
Source: Bright MLS,MLS#: VAFX2227276
Facts & features
Interior
Bedrooms & bathrooms
- Bedrooms: 4
- Bathrooms: 3
- Full bathrooms: 3
- Main level bathrooms: 2
- Main level bedrooms: 2
Basement
- Area: 975
Heating
- Heat Pump, Electric
Cooling
- Central Air, Electric
Appliances
- Included: Microwave, Dishwasher, Disposal, Ice Maker, Oven/Range - Electric, Refrigerator, Stainless Steel Appliance(s), Water Heater, Electric Water Heater
- Laundry: Hookup, Washer/Dryer Hookups Only
Features
- Soaking Tub, Bathroom - Walk-In Shower, Ceiling Fan(s), Combination Dining/Living, Dining Area, Entry Level Bedroom, Family Room Off Kitchen, Open Floorplan, Kitchen - Gourmet, Pantry, Upgraded Countertops, Walk-In Closet(s)
- Flooring: Carpet, Wood
- Windows: Window Treatments
- Basement: Partially Finished,Rear Entrance,Exterior Entry,Improved,Heated
- Number of fireplaces: 1
Interior area
- Total structure area: 2,438
- Total interior livable area: 2,310 sqft
- Finished area above ground: 1,463
- Finished area below ground: 847
Property
Parking
- Total spaces: 4
- Parking features: Garage Door Opener, Garage Faces Rear, Garage Faces Side, Attached, Driveway
- Attached garage spaces: 2
- Uncovered spaces: 2
Accessibility
- Accessibility features: None
Features
- Levels: Split Foyer,Two
- Stories: 2
- Patio & porch: Deck
- Pool features: None
Lot
- Size: 0.25 Acres
Details
- Additional structures: Above Grade, Below Grade
- Parcel number: 0252 06 0854A
- Zoning: 121
- Special conditions: Standard
Construction
Type & style
- Home type: SingleFamily
- Property subtype: Single Family Residence
Materials
- Aluminum Siding
- Foundation: Brick/Mortar
- Roof: Shingle
Condition
- New construction: No
- Year built: 1979
Utilities & green energy
- Sewer: Public Sewer
- Water: Public
Community & HOA
Community
- Subdivision: Fox Mill Estates
HOA
- Has HOA: Yes
- Amenities included: Common Grounds, Jogging Path, Picnic Area, Pool Mem Avail, Tot Lots/Playground, Bike Trail
- HOA fee: $225 annually
Location
- Region: Herndon
Financial & listing details
- Price per square foot: $337/sqft
- Tax assessed value: $705,480
- Annual tax amount: $8,173
- Date on market: 3/20/2025
- Listing agreement: Exclusive Right To Sell
- Listing terms: Cash,Conventional,FHA,Assumable,VA Loan
- Ownership: Fee Simple
Price history
| Date | Event | Price |
|---|---|---|
| 4/22/2025 | Sold | $778,564+1.8%$337/sqft |
Source:  Bright MLS #VAFX2227276 Report a problem Bright MLS #VAFX2227276 Report a problem | ||
| 3/24/2025 | Pending sale | $765,000$331/sqft |
Source: Bright MLS #VAFX2227276 Report a problem | ||
| 3/20/2025 | Listed for sale | $765,000+34.2%$331/sqft |
Source: Bright MLS #VAFX2227276 Report a problem | ||
| 10/5/2020 | Sold | $570,000$247/sqft |
Source: Public Record Report a problem | ||
| 9/7/2020 | Pending sale | $570,000$247/sqft |
Source: Pearson Smith Realty, LLC #VAFX1148938 Report a problem | ||
| 9/1/2020 | Listed for sale | $570,000$247/sqft |
Source: Pearson Smith Realty, LLC #VAFX1148938 Report a problem | ||
Public tax history
| Year | Property taxes | Tax assessment |
|---|---|---|
| 2025 | $8,155 +10.8% | $705,480 +11% |
| 2024 | $7,361 +3.8% | $635,430 +1.1% |
| 2023 | $7,094 +6.8% | $628,640 +8.2% |
| 2022 | $6,644 | $580,990 +10.8% |
| 2021 | -- | $524,150 |
| 2020 | $6,203 +5.9% | $524,150 +5.9% |
| 2019 | $5,859 +3.7% | $495,030 +3.7% |
| 2018 | $5,651 +8.5% | $477,480 +6.4% |
| 2017 | $5,211 -4.4% | $448,800 -4.6% |
| 2016 | $5,451 +7.6% | $470,510 +3.6% |
| 2015 | $5,066 +5.6% | $453,980 +5.4% |
| 2014 | $4,798 | $430,910 +7.9% |
| 2013 | -- | $399,180 +4.7% |
| 2012 | -- | $381,130 |
| 2011 | -- | $381,130 +2.1% |
| 2010 | -- | $373,390 -1% |
| 2009 | -- | $377,340 -16.8% |
| 2008 | -- | $453,420 -5.4% |
| 2007 | -- | $479,320 +103.4% |
| 2003 | -- | $235,640 +16.4% |
| 2002 | -- | $202,455 +15% |
| 2001 | -- | $176,050 |
Find assessor info on the county website
Neighborhood: 20171
Nearby homes
- $896,9004 bd3 ba2.8k sqft12821 Framingham Ct, Herndon, VA 20171Off Market

- $775,0004 bd3 ba2.3k sqft12817 Framingham Ct, Herndon, VA 20171Sold
- $988,2005 bd4 ba3k sqft12818 Framingham Ct, Herndon, VA 20171Off Market

- $747,1004 bd3 ba1.2k sqft12902 Fraternal Ct, Herndon, VA 20171Off Market
- $775,8004 bd3 ba2.3k sqft12820 Framingham Ct, Herndon, VA 20171Off Market
- $771,9004 bd2 ba1.7k sqft12815 Framingham Ct, Herndon, VA 20171Off Market
- $758,4005 bd3 ba1.1k sqft12816 Framingham Ct, Herndon, VA 20171Off Market
- $838,0004 bd2 ba2.3k sqft12813 Framingham Ct, Herndon, VA 20171Off Market
Nearby schools
GreatSchools rating
- 10/10Fox Mill Elementary SchoolGrades: PK-6Distance: 0.6 mi
- 9/10Carson Middle SchoolGrades: 7-8Distance: 1.5 mi
- 4/10South Lakes High SchoolGrades: 9-12Distance: 2.8 mi
Schools provided by the listing agent
- District: Fairfax County Public Schools
Source: Bright MLS. This data may not be complete. We recommend contacting the local school district to confirm school assignments for this home.
Get a cash offer in 3 minutes
Find out how much your home could sell for in as little as 3 minutes with a no-obligation cash offer.
Estimated market value
$790,700
Get a cash offer in 3 minutes
Find out how much your home could sell for in as little as 3 minutes with a no-obligation cash offer.
Estimated market value
$790,700
- Virginia
- Fairfax County
- Herndon
- 20171
- 12819 Framingham Ct
Nearby cities
Nearby neighborhoods
Nearby zip codes
Other Herndon Topics
