Welcome home to this Move-in ready retreat in the desirable Bradfield Farms community! This stunning two-story home features a bright, sun-drenched floor plan highlighted by a grand foyer, fresh neutral paint, and brand-new flooring newly installed throughout the entire main level. The spacious kitchen is a chef’s dream with brand-new granite countertops, abundant cabinetry, and new stainless steel appliances. Living room with fireplace with French door open to back deck. Upstairs boasts three bedrooms, including a massive primary suite with vaulted ceilings and a walk-in closet, plus a versatile large loft perfect for study/exercise/flex space. Arched details, moldings, and built-ins. Laundry on main, two car garage. Step outside to your private oasis - featuring a brand-new, massive deck in the serene backyard surrounded by wooded green space - perfect for relaxing and entertaining! Conveniently located near UNC Charlotte, Uptown, and Hwy 485. This community features top amenities including two community pools with sun decks and lounge areas, a clubhouse, tennis and game courts, two playgrounds, picnic areas and paved walking trails, plus a catch and release fishing pond! Refrigerator, washer, dryer, and chandeliers all convey! Make your appointment to see this one today!
Active
Price cut: $15K (7/16)
$400,000
12819 Matisse Ln, Charlotte, NC 28215
3beds
1,766sqft
Single Family Residence
Built in 1999
0.28 Acres Lot
$394,100 Zestimate®
$227/sqft
$-- HOA
What's special
Fresh neutral paintTwo car garageSpacious kitchenBright sun-drenched floor planLaundry on mainGrand foyerWalk-in closet
- 55 days
- 404
- 57
Zillow last checked:
Listing updated:
Listed by:
Eliza dos Santos eliza@carolinahomesconnection.com,
Carolina Homes Connection, LLC
Source: Canopy MLS as distributed by MLS GRID,MLS#: 4401166
Facts & features
Interior
Bedrooms & bathrooms
- Bedrooms: 3
- Bathrooms: 3
- Full bathrooms: 2
- 1/2 bathrooms: 1
Primary bedroom
- Level: Upper
Bedroom s
- Level: Upper
Bedroom s
- Level: Upper
Bathroom full
- Level: Upper
Bathroom full
- Level: Upper
Bathroom half
- Level: Main
Dining room
- Level: Main
Kitchen
- Level: Main
Living room
- Level: Main
Heating
- Central
Cooling
- Central Air
Appliances
- Included: Dishwasher, Refrigerator, Washer/Dryer
- Laundry: Main Level
Features
- Flooring: Carpet, Laminate
- Has basement: No
- Fireplace features: Living Room
Interior area
- Total structure area: 1,766
- Total interior livable area: 1,766 sqft
- Finished area above ground: 1,766
- Finished area below ground: 0
Property
Parking
- Total spaces: 2
- Parking features: Attached Garage, Garage on Main Level
- Attached garage spaces: 2
Features
- Levels: Two
- Stories: 2
- Patio & porch: Deck
- Pool features: Community
- Fencing: Back Yard
Lot
- Size: 0.28 Acres
Details
- Parcel number: 11143338
- Zoning: N1-A
- Special conditions: Standard
Construction
Type & style
- Home type: SingleFamily
- Property subtype: Single Family Residence
Materials
- Vinyl
- Foundation: Slab
Condition
- New construction: No
- Year built: 1999
Utilities & green energy
- Sewer: County Sewer
- Water: County Water
Community & HOA
Community
- Features: Clubhouse, Playground, Tennis Court(s), Walking Trails
- Subdivision: Bradfield Farms
HOA
- Has HOA: Yes
- HOA fee: $187 triannual
- HOA name: First Service Residential
- HOA phone: 704-527-2314
Location
- Region: Charlotte
Financial & listing details
- Price per square foot: $227/sqft
- Tax assessed value: $361,200
- Annual tax amount: $2,573
- Date on market: 7/8/2026
- Cumulative days on market: 55 days
- Listing terms: Cash,Conventional,VA Loan
- Road surface type: Concrete, Paved
Estimated market value
$394,100
$374,000 - $414,000
$2,030/mo
Price history
| Date | Event | Price |
|---|---|---|
| 7/16/2026 | Price change | $400,000-3.6%$227/sqft |
Source:  Canopy MLS as distributed by MLS GRID #4401166 Report a problem Canopy MLS as distributed by MLS GRID #4401166 Report a problem | ||
| 7/9/2026 | Listed for sale | $415,000+3.8%$235/sqft |
Source: Canopy MLS as distributed by MLS GRID #4401166 Report a problem | ||
| 5/30/2024 | Sold | $400,000+1.3%$227/sqft |
Source: Canopy MLS as distributed by MLS GRID #4130954 Report a problem | ||
| 5/9/2024 | Pending sale | $395,000$224/sqft |
Source: Canopy MLS as distributed by MLS GRID #4130954 Report a problem | ||
| 4/20/2024 | Listed for sale | $395,000+54.3%$224/sqft |
Source: Canopy MLS as distributed by MLS GRID #4130954 Report a problem | ||
| 12/9/2020 | Sold | $256,000+0.4%$145/sqft |
Source: Canopy MLS as distributed by MLS GRID #3680326 Report a problem | ||
| 11/7/2020 | Listed for sale | $254,900+67.7%$144/sqft |
Source: Savvy Solutions Real Estate #3680326 Report a problem | ||
| 3/27/2000 | Sold | $152,000+10.9%$86/sqft |
Source: Public Record Report a problem | ||
| 5/28/1999 | Sold | $137,000$78/sqft |
Source: Public Record Report a problem | ||
Public tax history
| Year | Property taxes | Tax assessment |
|---|---|---|
| 2025 | $2,573 | $361,200 |
| 2024 | -- | $361,200 |
| 2023 | $2,492 +30.6% | $361,200 +73.2% |
| 2022 | $1,909 +2.4% | $208,500 |
| 2021 | $1,864 | $208,500 |
| 2020 | -- | $208,500 |
| 2019 | $1,830 | $208,500 +37.4% |
| 2018 | -- | $151,800 |
| 2017 | $1,686 | $151,800 |
| 2016 | $1,686 | $151,800 |
| 2015 | $1,686 +2.9% | $151,800 |
| 2014 | $1,638 | $151,800 |
| 2013 | -- | $151,800 -0.3% |
| 2012 | -- | $152,200 |
| 2011 | -- | $152,200 +7.5% |
| 2010 | -- | $141,600 |
| 2009 | -- | $141,600 |
| 2008 | -- | $141,600 |
| 2007 | -- | $141,600 |
| 2006 | -- | $141,600 |
| 2005 | -- | $141,600 |
| 2004 | -- | $141,600 |
| 2003 | -- | $141,600 -0.3% |
| 2002 | -- | $141,960 |
| 2001 | -- | $141,960 |
| 2000 | -- | $141,960 |
Find assessor info on the county website
Monthly payment
Est. payment
Payment breakdown
Explore the cost of this home by adjusting the details. Changes won't be saved.Climate risks
Neighborhood: 28215
Nearby schools
Schools provided by the listing agent
- Elementary: Clear Creek
- Middle: Northeast
- High: Rocky River
Source: Canopy MLS as distributed by MLS GRID. This data may not be complete. We recommend contacting the local school district to confirm school assignments for this home.

Similar homes
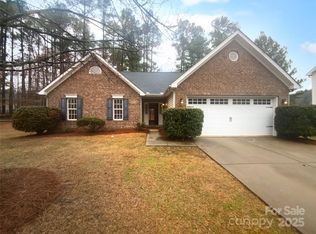
- $385,0004 bd3 ba1.8k sqft8500 Woodhill Manor Ct, Charlotte, NC 28215For Sale
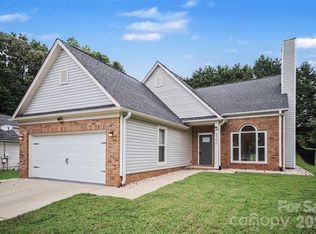
 MLS ID #4417739, Thomas Elrod, Keller Williams Ballantyne Area. Canopy MLS as distributed by MLS GRID
 - $430,0003 bd3 ba2.2k sqft6312 Lantern Ridge Rd, Charlotte, NC 28215New Construction
 MLS ID #4417299, Lorena Pujols, United Real Estate-Queen City. Canopy MLS as distributed by MLS GRID
 - $415,0004 bd3 ba2.3k sqft6863 Good News Dr, Charlotte, NC 28215For Sale
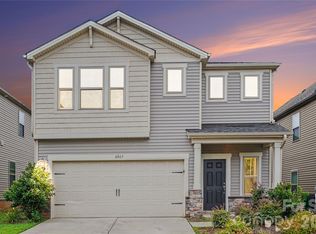 MLS ID #4411633, Kara Coll, COMPASS. Canopy MLS as distributed by MLS GRID
 - $394,9504 bd3 ba2k sqft6901 Robinson Church Rd, Charlotte, NC 28215For Sale
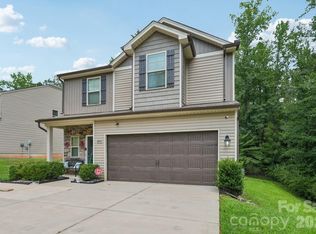 MLS ID #4390816, Douglas Christen, Nestlewood Realty, LLC. Canopy MLS as distributed by MLS GRID
 - $390,0004 bd3 ba1.9k sqft7016 Ludell Ln, Charlotte, NC 28215For SaleMLS ID #4410902, Heather Cobb, COMPASS. Canopy MLS as distributed by MLS GRID
- $385,0002 bd2 ba1.7k sqft5316 Rupert Ln, Charlotte, NC 28215For SaleMLS ID #4412155, Iris Valerio Dominguez, Northgroup Real Estate. Canopy MLS as distributed by MLS GRID
- $375,0003 bd2 ba1.3k sqft11932 Everidge Pl, Charlotte, NC 28227For SaleMLS ID #4418850, Amanda Bowman, Emerald Pointe Realty & Const.. Canopy MLS as distributed by MLS GRID
- $347,0003 bd3 ba1.9k sqft1132 New Day Ct, Charlotte, NC 28215For SaleMLS ID #4413933, Karen Kitzmiller, NorthGroup Real Estate LLC. Canopy MLS as distributed by MLS GRID
- $475,9903 bd3 ba2.3k sqft2224 Dardan Woods Dr, Charlotte, NC 28215New ConstructionMLS ID #4418890, Jenna Lucas, EXP Realty LLC Mooresville. Canopy MLS as distributed by MLS GRID
- $425,0004 bd3 ba2.4k sqft10706 Hellebore Rd, Charlotte, NC 28213For SaleMLS ID #4409890, Latricia Gilmore, Carod Properties. Canopy MLS as distributed by MLS GRID
- $398,0003 bd3 ba1.4k sqft2410 Normancrest Ct, Charlotte, NC 28270For SaleMLS ID #4417418, Rhonda Gordon, Keller Williams Ballantyne Area. Canopy MLS as distributed by MLS GRID
- $449,0003 bd2 ba1.9k sqft5219 Larewood Dr, Charlotte, NC 28215For SaleMLS ID #4298540, John Ginolfi, Costello Real Estate and Investments LLC. Canopy MLS as distributed by MLS GRID
- $360,0003 bd2 ba1.6k sqft8223 Knollwood Cres, Charlotte, NC 28213For SaleMLS ID #4406519, Jenna Black, Lantern Realty & Development, LLC. Canopy MLS as distributed by MLS GRID
- $325,0003 bd2 ba1.2k sqft8056 Lawyers Rd, Charlotte, NC 28227For SaleMLS ID #4418976, Justin Sizemore, EXP Realty LLC Ballantyne. Canopy MLS as distributed by MLS GRID
- $435,0004 bd3 ba2.5k sqft11621 Fox Trot Dr, Charlotte, NC 28269For SaleMLS ID #4417369, Jason Abernethy, Howard Hanna Allen Tate Huntersville. Canopy MLS as distributed by MLS GRID
- $425,0004 bd3 ba1.7k sqft3808 Nuthatch Dr, Indian Trail, NC 28079For SaleMLS ID #4416585, Rick Lopez, EXP Realty LLC Ballantyne. Canopy MLS as distributed by MLS GRID
- $400,0004 bd3 ba1.7k sqft3688 Lake Spring Ave NW, Concord, NC 28027For SaleMLS ID #4406214, Lora Riddle, Howard Hanna Allen Tate Concord. Canopy MLS as distributed by MLS GRID
- $395,0004 bd3 ba2.5k sqft4923 Eagle Creek Dr, Charlotte, NC 28269For SaleMLS ID #4397626, Joshua Hong, Keller Williams Ballantyne Area. Canopy MLS as distributed by MLS GRID
- $400,0004 bd2 ba1.8k sqft1826 Wilburn Park Ln NW, Charlotte, NC 28269For SaleMLS ID #4399485, Consuelo Souders, Keller Williams Lake Norman. Canopy MLS as distributed by MLS GRID
- $339,0003 bd3 ba1.4k sqft10410 Roundleaf Dr, Charlotte, NC 28213For SaleMLS ID #4378376, Nitin Aggarwal, Nitro Realty Group LLC. Canopy MLS as distributed by MLS GRID
