This stunning brick pool home was Glen Reynolds model for Hidden Hills. Long pool to golf to water view. Original owners are offering this for the first time! It has 12 and 14 ft volume ceilings with layers of crown moldings, as well as vaulted ceiling in family room. Very Light and bright home, perfect flow for entertaining! Huge primary suite with octagonal sitting room. Home features 4 gas fireplaces. 4 beds (1 with built in Murphy bed), 4 baths 1 is a cabana bath). Elaborate exterior brick work, double leaded entry doors. Beautiful pool area with spa. 24 hour staffed gate.
New community pool, clay tennis courts and now pickle ball! Hidden Hills golf & dining amenities are open to the public; available separately.
Closed
$690,000
12819 MUIRFIELD Boulevard S, Jacksonville, FL 32225
4beds
3,421sqft
Single Family Residence
Built in 1987
0.37 Acres Lot
$767,200 Zestimate®
$202/sqft
$5,090 Estimated rent
Home value
$767,200
$713,000 - $829,000
$5,090/mo
Zestimate® history
Owner options
List your home for rent
$5,090/mo
Rent Zestimate®
Find your next renter with Zillow Rental Manager. Plus, with online applications, you can quickly screen prospective tenants – for free.
$5,090/mo
Rent Zestimate®
Refinance and save
$5,106/mo
Est. payment
Refinancing to a lower rate could help reduce your monthly payments and save thousands over the life of the loan.
$5,106/mo
Est. payment
Explore your selling options
Work with a Zillow partner agent
Leverage their expertise and Zillow's premium Showcase listings to get your home seen by more buyers.
Get startedList with your own agent
Get your home in front of millions of buyers by listing it on Zillow.
Learn how to do itSell it yourself
Take full control of how buyers see your home on Zillow by listing For Sale by Owner (FSBO).
List your homeWhat's special
Long poolClay tennis courtsDining amenitiesVaulted ceilingNew community poolHuge primary suiteHidden hills golf
Zillow last checked:
Listing updated:
Listed by:
DEBRA ALDEN-DANGOIA 904-476-6020,
KELLER WILLIAMS REALTY ATLANTIC PARTNERS 904-247-0059,
ROBERT DANGOIA 904-233-7986
Bought with:
ROBERT DANGOIA, 0658243
KELLER WILLIAMS REALTY ATLANTIC PARTNERS
DEBRA ALDEN-DANGOIA, 0658073
Source: realMLS,MLS#: 1230304
Facts & features
Interior
Bedrooms & bathrooms
- Bedrooms: 4
- Bathrooms: 4
- Full bathrooms: 4
Primary bedroom
- Description: This measurement includes sitting room 14 x 14
- Level: First
- Area: 630 Square Feet
- Dimensions: 35.00 x 18.00
Bedroom 1
- Level: First
- Area: 156 Square Feet
- Dimensions: 12.00 x 13.00
Bedroom 2
- Description: murphy bed
- Level: First
- Area: 168 Square Feet
- Dimensions: 12.00 x 14.00
Bedroom 3
- Level: First
- Area: 168 Square Feet
- Dimensions: 12.00 x 14.00
Dining room
- Description: Separate Dining Room
- Level: First
- Area: 168 Square Feet
- Dimensions: 12.00 x 14.00
Family room
- Level: First
- Area: 252 Square Feet
- Dimensions: 14.00 x 18.00
Kitchen
- Level: First
- Area: 195 Square Feet
- Dimensions: 15.00 x 13.00
Living room
- Description: 14' ceilings, extensive crown moldings
- Level: First
- Area: 320 Square Feet
- Dimensions: 20.00 x 16.00
Other
- Description: Breakfast Room
- Level: First
- Area: 169 Square Feet
- Dimensions: 13.00 x 13.00
Other
- Description: Entry foyer
- Level: First
- Area: 132 Square Feet
- Dimensions: 12.00 x 11.00
Heating
- Central, Electric, Heat Pump, Zoned
Cooling
- Attic Fan, Central Air, Electric, Zoned
Appliances
- Included: Dishwasher, Disposal, Dryer, Electric Cooktop, Electric Range, Electric Water Heater, Ice Maker, Microwave, Refrigerator, Trash Compactor, Washer, Water Softener Owned
- Laundry: Electric Dryer Hookup, Washer Hookup
Features
- Breakfast Bar, Breakfast Nook, Built-in Features, Entrance Foyer, In-Law Floorplan, Pantry, Primary Bathroom -Tub with Separate Shower, Master Downstairs, Smart Thermostat, Split Bedrooms, Vaulted Ceiling(s), Walk-In Closet(s), Wet Bar
- Flooring: Carpet, Concrete, Marble, Tile, Wood
- Number of fireplaces: 2
- Fireplace features: Gas
Interior area
- Total interior livable area: 3,421 sqft
Property
Parking
- Total spaces: 2
- Parking features: Additional Parking, Attached, Garage, Garage Door Opener
- Attached garage spaces: 2
Accessibility
- Accessibility features: Accessible Common Area
Features
- Stories: 1
- Patio & porch: Awning(s), Covered, Patio, Porch, Screened
- Pool features: In Ground, Pool Sweep
- Has spa: Yes
- Spa features: Private
- Fencing: Other,Back Yard
- Has view: Yes
- View description: Golf Course, Water
- Has water view: Yes
- Water view: Water
- Waterfront features: Pond
Lot
- Size: 0.37 Acres
- Dimensions: 115 x 140
- Features: On Golf Course, Sprinklers In Front, Sprinklers In Rear
Details
- Parcel number: 1602815285
- Zoning description: PUD
Construction
Type & style
- Home type: SingleFamily
- Architectural style: Contemporary,Flat
- Property subtype: Single Family Residence
Materials
- Frame
- Roof: Shingle
Condition
- New construction: No
- Year built: 1987
Utilities & green energy
- Sewer: Public Sewer
- Water: Public
- Utilities for property: Cable Available, Cable Connected, Propane, Other
Green energy
- Energy efficient items: Windows
Community & HOA
Community
- Security: Entry Phone/Intercom, Security System Owned, Smoke Detector(s)
- Subdivision: Hidden Hills Cc
HOA
- Has HOA: Yes
- Amenities included: Pool, Basketball Court, Clubhouse, Laundry, Playground, RV/Boat Storage, Security, Tennis Court(s), Trash
- HOA fee: $413 quarterly
- HOA name: Community Mgt Concep
- HOA phone: 904-367-8532
Location
- Region: Jacksonville
Financial & listing details
- Price per square foot: $202/sqft
- Tax assessed value: $532,989
- Annual tax amount: $9,002
- Date on market: 6/16/2023
- Listing terms: Cash,Conventional,FHA,VA Loan
- Road surface type: Asphalt
Price history
| Date | Event | Price |
|---|---|---|
| 9/21/2023 | Sold | $690,000-3.9%$202/sqft |
Source:  realMLS #1230304 Report a problem realMLS #1230304 Report a problem | ||
| 9/1/2023 | Pending sale | $718,000$210/sqft |
Source: realMLS #1230304 Report a problem | ||
| 6/16/2023 | Listed for sale | $718,000$210/sqft |
Source: realMLS #1230304 Report a problem | ||
Public tax history
| Year | Property taxes | Tax assessment |
|---|---|---|
| 2024 | $9,002 +58.4% | $532,989 +52.1% |
| 2023 | $5,682 +7.3% | $350,514 +3% |
| 2022 | $5,296 +0.5% | $340,305 +3% |
| 2021 | $5,267 +0.9% | $330,394 +1.4% |
| 2020 | $5,219 +1% | $325,833 +2.3% |
| 2019 | $5,166 +1.2% | $318,508 +1.9% |
| 2018 | $5,104 | $312,570 +2.1% |
| 2017 | $5,104 +1.1% | $306,142 +2.1% |
| 2016 | $5,047 +0.5% | $299,846 +0.7% |
| 2015 | $5,023 -1% | $297,762 +0.8% |
| 2014 | $5,074 | $295,399 +1.5% |
| 2013 | -- | $291,034 +0.5% |
| 2012 | -- | $289,641 -0.5% |
| 2011 | -- | $290,984 -5.5% |
| 2010 | -- | $307,904 +2.7% |
| 2009 | -- | $299,810 +5.7% |
| 2006 | -- | $283,696 +3% |
| 2005 | $4,652 | $275,433 +3% |
| 2004 | -- | $267,411 +1.9% |
| 2003 | $4,604 | $262,425 +2.4% |
| 2002 | -- | $256,274 +1.6% |
| 2001 | -- | $252,238 +3% |
| 2000 | -- | $244,891 +2.7% |
| 1999 | -- | $238,453 |
Find assessor info on the county website
Neighborhood: Cobblestone
Nearby homes
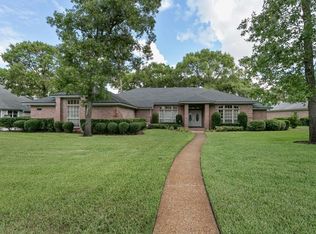
- $771,3004 bd4 ba3.1k sqft12777 Muirfield Blvd S, Jacksonville, FL 32225Off Market
- $641,3004 bd3 ba3.1k sqft12827 Muirfield Blvd S, Jacksonville, FL 32225Off Market
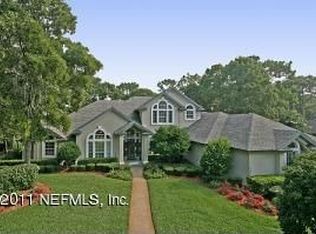
- $815,0004 bd3 ba3.7k sqft12769 S Muirfield Blvd, Jacksonville, FL 32225Sold
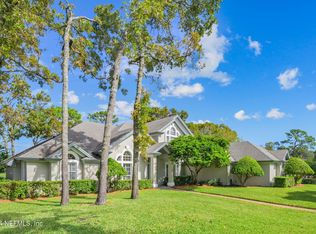
- $818,0004 bd4 ba3.7k sqft12769 Muirfield Blvd S, Jacksonville, FL 32225Sold
- $793,5004 bd3 ba3.2k sqft12835 Muirfield Blvd S, Jacksonville, FL 32225Off Market
- $593,4004 bd3 ba2.4k sqft12820 Muirfield Blvd S, Jacksonville, FL 32225Off Market
- $602,5004 bd3 ba2.5k sqft12836 Muirfield Blvd S, Jacksonville, FL 32225Off Market
- $641,8004 bd2 ba2.5k sqft12828 Muirfield Blvd S, Jacksonville, FL 32225Off Market
Nearby schools
GreatSchools rating
- 6/10Sabal Palm Elementary SchoolGrades: PK-5Distance: 1.9 mi
- 6/10Landmark Middle SchoolGrades: 6-8Distance: 3.2 mi
- 6/10Sandalwood High SchoolGrades: 9-12Distance: 5.2 mi
Get a cash offer in 3 minutes
Find out how much your home could sell for in as little as 3 minutes with a no-obligation cash offer.
Estimated market value
$767,200
Get a cash offer in 3 minutes
Find out how much your home could sell for in as little as 3 minutes with a no-obligation cash offer.
Estimated market value
$767,200
- Florida
- Duval County
- Jacksonville
- 32225
- Cobblestone
- 12819 MUIRFIELD Boulevard S
Nearby cities
Nearby neighborhoods
Nearby zip codes
Other Jacksonville Topics
