Welcome to a home that truly supports the way you want to live - offering space and comfort in the growing community of Peyton! This beautifully designed ranch-style home in Meridian Ranch features 5 bedrooms, 3 bathrooms, and a fully finished walkout basement, delivering flexibility for everyday living, work-from-home needs, and hosting guests. Step inside to a bright, open layout highlighted by vaulted ceilings and an incredible amount of natural light. The main living room centers around a cozy fireplace, creating a warm and inviting space to gather or unwind. The kitchen is both functional and stylish, complete with a gas stove, generous counter space, a pantry, and ample cabinetry which is perfect for everything from quick meals to entertaining. A customized drop zone near the entry keeps daily life organized, while spacious bedrooms throughout the home provide room to grow, work, and relax. The primary suite offers a peaceful retreat with a walk-in closet and a luxurious five-piece bath. Downstairs, the finished walkout basement is ideal for a second living area, playroom, or home theater and offering abundant storage throughout. Enjoy outdoor living in a backyard designed for fun and relaxation, complete with a play set already in place. A major bonus: fully paid-off solar panels offer long-term energy savings and efficiency. Conveniently located with easy access to the military bases and North or South travels. Welcome home!
Sold for $540,000
$540,000
12819 Scenic Walk Dr, Peyton, CO 80831
5beds
3,176sqft
Single Family Residence
Built in 2020
7,544 Square Feet Lot
$535,900 Zestimate®
$170/sqft
$2,964 Estimated rent
Home value
$535,900
$509,000 - $563,000
$2,964/mo
Zestimate® history
Owner options
List your home for rent
$2,964/mo
Rent Zestimate®
Find your next renter with Zillow Rental Manager. Plus, with online applications, you can quickly screen prospective tenants – for free.
$2,964/mo
Rent Zestimate®
Refinance and save
$3,279/mo
Est. payment
Refinancing to a lower rate could help reduce your monthly payments and save thousands over the life of the loan.
$3,279/mo
Est. payment
Explore your selling options
Work with a Zillow partner agent
Leverage their expertise and Zillow's premium Showcase listings to get your home seen by more buyers.
Get startedList with your own agent
Get your home in front of millions of buyers by listing it on Zillow.
Learn how to do itSell it yourself
Take full control of how buyers see your home on Zillow by listing For Sale by Owner (FSBO).
List your homeWhat's special
Cozy fireplaceAbundant storage throughoutPrimary suiteLuxurious five-piece bathVaulted ceilingsGas stoveFully finished walkout basement
Zillow last checked:
Listing updated:
Listed by:
Alyssa Mazzetti 719-776-0862,
ERA Shields Real Estate
Bought with:
Joe Zamora
West and Main Homes
Source: elevateMLS,MLS#: 3607882
Facts & features
Interior
Bedrooms & bathrooms
- Bedrooms: 5
- Bathrooms: 3
- Full bathrooms: 3
Other
- Level: Main
Heating
- Active Solar, Forced Air
Cooling
- Central Air
Appliances
- Included: Dishwasher, Disposal, Dryer, Gas in Kitchen, Microwave, Oven, Range, Refrigerator, Washer, Humidifier
- Laundry: Electric Hook-up, Main Level
Features
- 5-Pc Bath, 9Ft + Ceilings, Vaulted Ceiling(s), See Prop Desc Remarks, Breakfast Bar, Pantry
- Flooring: Carpet, Ceramic Tile, Wood Laminate
- Basement: Full,Partially Finished
- Attic: Storage
- Has fireplace: Yes
- Fireplace features: Electric
Interior area
- Total structure area: 3,176
- Total interior livable area: 3,176 sqft
- Finished area above ground: 1,614
- Finished area below ground: 1,562
Property
Parking
- Total spaces: 2
- Parking features: Attached, Concrete Driveway
- Attached garage spaces: 2
Features
- Patio & porch: Composite
- Exterior features: Auto Sprinkler System
- Fencing: Back Yard
Lot
- Size: 7,544 Square Feet
- Features: See Remarks, Near Fire Station, Near Hospital, Near Park, Near Schools, Near Shopping Center, HOA Required $, Landscaped
Details
- Parcel number: 4229315003
Construction
Type & style
- Home type: SingleFamily
- Architectural style: Ranch
- Property subtype: Single Family Residence
Materials
- Wood Siding, Other, Concrete
- Roof: Composite Shingle
Condition
- Existing Home
- New construction: No
- Year built: 2020
Utilities & green energy
- Water: Assoc/Distr
- Utilities for property: Cable Available, Electricity Available, Natural Gas Available
Green energy
- Indoor air quality: Radon System
Community & HOA
Community
- Features: Clubhouse, Community Center, Dog Park, Fitness Center, Golf, Hiking or Biking Trails, Parks or Open Space, Playground, Pool, See Prop Desc Remarks, Recreation Room
HOA
- Has HOA: Yes
- Services included: Other
- HOA fee: $115 annually
Location
- Region: Peyton
Financial & listing details
- Price per square foot: $170/sqft
- Tax assessed value: $564,872
- Annual tax amount: $4,178
- Date on market: 3/23/2026
- Listing terms: Cash,Conventional,FHA,VA Loan
- Electric utility on property: Yes
Price history
| Date | Event | Price |
|---|---|---|
| 5/8/2026 | Sold | $540,000+0.9%$170/sqft |
Source:  elevateMLS #3607882 Report a problem elevateMLS #3607882 Report a problem | ||
| 4/7/2026 | Pending sale | $535,000$168/sqft |
Source:  REcolorado as distributed by MLS GRID #2693856 Report a problem REcolorado as distributed by MLS GRID #2693856 Report a problem | ||
| 4/7/2026 | Contingent | $535,000$168/sqft |
Source: elevateMLS #3607882 Report a problem | ||
| 3/23/2026 | Listed for sale | $535,000-3.6%$168/sqft |
Source: elevateMLS #3607882 Report a problem | ||
| 9/29/2025 | Listing removed | $555,000$175/sqft |
Source: elevateMLS #8743077 Report a problem | ||
| 9/5/2025 | Listed for sale | $555,000+0.9%$175/sqft |
Source: elevateMLS #8743077 Report a problem | ||
| 3/5/2025 | Listing removed | $550,000$173/sqft |
Source: elevateMLS #1403289 Report a problem | ||
| 1/31/2025 | Price change | $550,000-1.8%$173/sqft |
Source: elevateMLS #1403289 Report a problem | ||
| 1/10/2025 | Listed for sale | $560,000$176/sqft |
Source: elevateMLS #1403289 Report a problem | ||
| 11/17/2024 | Listing removed | $560,000$176/sqft |
Source: elevateMLS #6946711 Report a problem | ||
| 11/5/2024 | Price change | $560,000-0.9%$176/sqft |
Source: elevateMLS #6946711 Report a problem | ||
| 10/30/2024 | Listed for sale | $565,000$178/sqft |
Source: elevateMLS #6946711 Report a problem | ||
| 10/29/2024 | Contingent | $565,000$178/sqft |
Source: elevateMLS #6946711 Report a problem | ||
| 10/24/2024 | Price change | $565,000+3.1%$178/sqft |
Source: elevateMLS #6946711 Report a problem | ||
| 3/31/2023 | Listed for sale | $548,000+37.2%$173/sqft |
Source: elevateMLS #1529843 Report a problem | ||
| 10/20/2020 | Sold | $399,500$126/sqft |
Source: Public Record Report a problem | ||
| 9/17/2020 | Listed for sale | $399,500$126/sqft |
Source: Property Solutions Team Llc #4125572 Report a problem | ||
Public tax history
| Year | Property taxes | Tax assessment |
|---|---|---|
| 2024 | $4,050 +19.2% | $37,850 |
| 2023 | $3,397 +5.2% | $37,850 +34.7% |
| 2022 | $3,228 | $28,090 -2.8% |
| 2021 | -- | $28,900 +452.6% |
| 2020 | $1,317 +111.6% | $5,230 |
| 2019 | $623 | $5,230 |
Find assessor info on the county website
Neighborhood: 80831
Nearby homes
- $521,2004 bd3 ba3.1k sqft12815 Scenic Walk Dr, Peyton, CO 80831Off Market
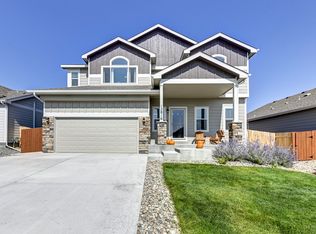
- $547,5004 bd4 ba3k sqft12823 Scenic Walk Dr, Peyton, CO 80831Sold

- $502,3004 bd3 ba2.7k sqft12811 Scenic Walk Dr, Peyton, CO 80831Off Market

- $504,3004 bd3 ba1.7k sqft12827 Scenic Walk Dr, Peyton, CO 80831Off Market
- $584,6005 bd3 ba3.2k sqft12846 Morning Breeze Way, Peyton, CO 80831Off Market
- $593,4005 bd2 ba3.3k sqft12858 Morning Breeze Way, Peyton, CO 80831Off Market
- $655,0005 bd4 ba4.2k sqft12840 Morning Breeze Way, Peyton, CO 80831Sold
- $519,2005 bd3 ba3.5k sqft12831 Scenic Walk Dr, Peyton, CO 80831Off Market
Nearby schools
GreatSchools rating
- 7/10Woodmen Hills Elementary SchoolGrades: PK-5Distance: 1.6 mi
- 5/10Falcon Middle SchoolGrades: 6-8Distance: 2 mi
- 5/10Falcon High SchoolGrades: 9-12Distance: 0.7 mi
Schools provided by the listing agent
- District: District 49
Source: elevateMLS. This data may not be complete. We recommend contacting the local school district to confirm school assignments for this home.
Get a cash offer in 3 minutes
Find out how much your home could sell for in as little as 3 minutes with a no-obligation cash offer.
Estimated market value
$535,900
Get a cash offer in 3 minutes
Find out how much your home could sell for in as little as 3 minutes with a no-obligation cash offer.
Estimated market value
$535,900
- Colorado
- El Paso County
- Peyton
- 80831
- 12819 Scenic Walk Dr
Nearby cities
Nearby zip codes
Other Peyton Topics
