Step up on to your front porch and into your picture-perfect Mellenthin Style home featuring 2 large bedrooms, 2 baths, Office, Den, Laundry Room, Large Custom Kitchen, Formal Dining and Living Rooms & Entertainers BKYD. Enter Living room with newly refinished hardwood floors, recessed lighting, large fireplace surrounded by beautiful custom precast mantle & hearth, crown moldings and walls of windows allowing for natural lighting to pour in to every room. Walk through your large formal dining room w/ hardwood floors & tons of natural lighting and into your beautiful, large, family style kitchen featuring gorgeous custom granite countertops, high-end stainless-steel appliances that include Wolf 36” freestanding 6 burner range and hood, Wolf microwave, Subzero 42” built-in refrigerator & Bosch dishwasher, elegant wood cabinets with crown moldings. Laundry room and half bathroom off the kitchen that features custom granite that matches the beautiful kitchen granite. Kitchen Bar counter opening to den with Surround sound & speakers in living room for music. Right off the den is another room that can be used as an office or workout space. Sliding glass doors off this room open to lovely private backyard with stamped concrete patio, grassy area and large tall hedges of bougainvillea making for a tranquil spot for your morning cup of coffee and a peaceful place to unwind at the end of your day. Two large bedrooms with the primary featuring an oversized walk-in closet and built-in shelving. Large bathroom has granite countertops and stone tiles in the shower and around the newer spa tub. Numerous upgrades to the home have been done by the seller, including but not limited to the following: Electrical - CAT 5/RG 6 high speed wiring throughout house, Attic insulation (2020), Two Attic fans installed (2021), City & State “approved” earthquake retrofit (2020), ADT Security – all windows & doors alarmed, Tankless water heater (2020). This wonderful home has been meticulously cared for by the seller. A buyer can move right in and just add their own personal touches to this well-loved home. Lots of future potential with numerous expansion and ADU Conversion possibilities. Amazing Neighborhood, Centrally located to Shops, Restaurants, House of Worships, Freeway Access Points, ETC.
Sold for $1,241,890
Zillow last checked:
Listing updated:
Bought with:
Geoffrey Borys, DRE #01928098
Compass
Source: CRMLS,MLS#: SR25174428 Originating MLS: California Regional MLS
Originating MLS: California Regional MLSPrice history
| Date | Event | Price |
|---|---|---|
| 9/11/2025 | Sold | $1,241,890+1%$747/sqft |
Source:  CRMLS #SR25174428 Report a problem CRMLS #SR25174428 Report a problem | ||
| 9/4/2025 | Pending sale | $1,230,000$740/sqft |
Source: CRMLS #SR25174428 Report a problem | ||
| 8/15/2025 | Contingent | $1,230,000$740/sqft |
Source: CRMLS #SR25174428 Report a problem | ||
| 8/3/2025 | Listed for sale | $1,230,000+207.5%$740/sqft |
Source: CRMLS #SR25174428 Report a problem | ||
| 11/21/2003 | Sold | $400,000$241/sqft |
Source: Public Record Report a problem | ||
Nearby homes
- $1,215,0003 bd2 ba1.4k sqft12825 Tiara St, Valley Village, CA 91607Off Market
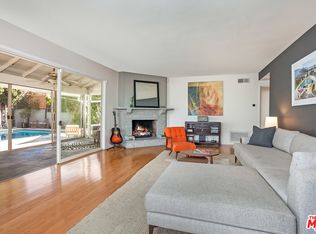
- $1,537,8003 bd3 ba2.1k sqft12813 Tiara St, Valley Village, CA 91607Off Market
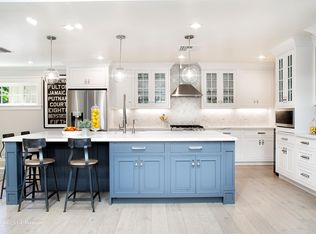
- $1,142,9003 bd2 ba1.7k sqft12831 Tiara St, Valley Village, CA 91607Off Market
- $1,199,3003 bd2 ba1.7k sqft12807 Tiara St, Valley Village, CA 91607Off Market
Get a cash offer in 3 minutes
Find out how much your home could sell for in as little as 3 minutes with a no-obligation cash offer.
Estimated market value
$1,238,500
