Skip main navigation
For sale
$525,000
4beds
2,100sqft

12819 W MCLELLAN Road, Glendale, AZ 85307

4beds
2,100sqft
Single family residence
Built in 2022
8,580 sqft
3 Attached garage spaces
$250 price/sqft
$94/mo HOA

What's special

Sparkling play poolThree car garageSingle levelSplit floorplanOversized lotLarge center islandWalk in pantry

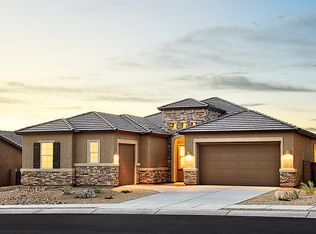
This stunning home truly checks ALL the boxes-Single level, interior location, FOUR full bedrooms, split floorplan, THREE car garage, pool, great room and more! The chef's dream kitchen features gorgeous wood cabinetry, upgraded appliances with a gas range, large center island and walk in pantry. The oversized owner's retreat boasts a ...

9 days
|
1,765
|
128
|

Likely to sell faster than

Source: ARMLS,MLS#: 7047339MLS Logo
Travel times

Living Room

Kitchen

Primary Bedroom

Zillow last checked:

Listing updated:

Listed by:

David C Tucker 602-762-7653,

RE/MAX Fine Properties,

Andrea Glashan 602-762-7651,

RE/MAX Fine Properties

Source: ARMLS,MLS#: 7047339MLS Logo

Facts & features

Interior

Bedrooms & bathrooms
  • Bedrooms: 4
  • Bathrooms: 2
  • Full bathrooms: 2
Heating
  • Forced Air, Natural Gas
Cooling
  • Central Air, Ceiling Fan(s), Programmable Thmstat
Appliances
  • Included: Gas Stub for Range, Built-in Microwave, Dishwasher, Disposal, Gas Range, Gas Cooktop
  • Laundry: Inside
Features
  • Pantry, High Speed Internet, Granite Counters, Double Vanity, Eat-in Kitchen, Breakfast Bar, 9+ Flat Ceilings, No Interior Steps, Kitchen Island, Full Bth Master Bdrm
  • Flooring: Carpet, Tile
  • Windows: Double Pane Windows
  • Has basement: No
  • Has fireplace: No
Interior area
  • Total structure area: 2,100
  • Total interior livable area: 2,100 sqft
Video & virtual tour

Property

Parking
  • Total spaces: 6
  • Parking features: Attached, Garage Door Opener, Direct Access, Electric Vehicle Charging Station(s)
  • Attached garage spaces: 3
  • Uncovered spaces: 3
Features
  • Stories: 1
  • Patio & porch: Covered, Patio
  • Has private pool: Yes
  • Pool features: Variable Speed Pump, Outdoor Pool, Play Pool
  • Spa features: None
  • Fencing: Back Yard,Block
Lot
  • Size: 8,580 Square Feet
  • Features: North/South Exposure, Sprinklers In Rear, Sprinklers In Front, Desert Front, Synthetic Grass Back, Auto Timer H2O Front, Auto Timer H2O Back
Details
  • Parcel number: 50156698

Construction

Type & style
  • Home type: SingleFamily
  • Architectural style: Ranch
  • Property subtype: Single Family Residence
Materials
  • Stucco, Wood Frame
  • Foundation: Slab
  • Roof: Tile
Condition
  • Year built: 2022
Details
  • Builder name: Richmond American

Utilities & green energy

  • Electric: 220 Volts in Kitchen
  • Sewer: Public Sewer
  • Water: Pvt Water Company
Green energy
  • Energy efficient items: Solar Panels

Community & HOA

Community
  • Features: Biking/Walking Path
  • Subdivision: Falcon Ridge
HOA
  • Has HOA: Yes
  • Services included: Maintenance Grounds
  • HOA fee: $94 monthly
  • HOA name: Falcon Ridge
  • HOA phone: 602-957-9191
Location
  • Region: Glendale

Financial & listing details

  • Price per square foot: $250/sqft
  • Tax assessed value: $413,200
  • Annual tax amount: $1,972
  • Date on market: 6/26/2026
  • Cumulative days on market: 10 days
  • Listing terms: Cash,Conventional,FHA,VA Loan
  • Ownership: Fee Simple
  • Electric utility on property: Yes
  • Road surface type: Asphalt

Price history

DateEventPrice
6/27/2026Listed for sale$525,000+1.4%$250/sqft
Source: ARMLS #7047339 Report a problem
10/27/2022Sold$517,653$247/sqft
Source: Public Record Report a problem

Public tax history

YearProperty taxesTax assessment
2025$1,675 +3.4%$41,320 +2.5%
2024$1,620 +3.5%$40,310 +96.7%
2023$1,565 +1285.9%$20,497 +1323.4%
2022$113 -27.4%$1,440
2021$155 $1,440

Find assessor info on the county website

Monthly payment

Est. payment
$2,908/mo
Principal & interest
$2635
Property taxes
$179
HOA Fees
$94
More affordability toolsChevron Right

Estimated market value

Not available

Estimated sales range

Not available

Not available

Climate risks

Explore flood, wildfire, and other predictive climate risk information for this property on First Street®️.

Neighborhood: 85307

Nearby schools

Barbara B. Robey Elementary School
Grades PK-51.2 miles
6/10
GreatSchools® Rating
Test Score Rating
5/10
Student Progress Rating
6/10
Wigwam Creek Middle School
Grades 5-82.1 miles
5/10
GreatSchools® Rating
Test Score Rating
5/10
Student Progress Rating
5/10
Agua Fria High School
Grades 9-126.3 miles
4/10
GreatSchools® Rating
College Readiness Rating
6/10
Student Progress Rating
3/10