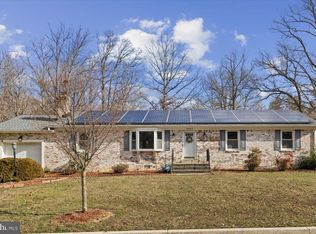
Positioned in the heart of Brandywine, MD, this residence delivers the space, convenience, and lifestyle buyers are actively searching for—just minutes from the region’s fastest-growing retail and commuter corridors. Tucked into a quiet residential setting, the home offers a balanced blend of privacy and accessibility, making everyday living feel effortless. Commuters will appreciate quick access to Branch Avenue (MD-5), Crain Highway (US-301), and the Capital Beltway (I-495), creating a direct path into Washington, DC, Northern Virginia, and Joint Base Andrews. Whether you're heading into the city or staying local, connectivity is always within reach. Daily essentials and lifestyle upgrades are just around the corner at Brandywine Crossing, where shopping, dining, and grocery options are anchored by national retailers and neighborhood favorites. For expanded retail, Tanger Outlets National Harbor and National Harbor offer waterfront dining, entertainment, and premium shopping just a short drive away. Outdoor enthusiasts will appreciate proximity to Cedarville State Forest, providing miles of trails, camping, and natural escapes, while nearby community parks and recreation spaces support an active, connected lifestyle. The surrounding area continues to see steady growth, making Brandywine a strategic choice for buyers seeking long-term value, space to grow, and access to expanding amenities—without sacrificing proximity to the city. This is where convenience meets opportunity, and where your next move positions you for both comfort and connectivity.
For sale
Price cut: $30K (6/26)
$530,000
12819 Wheatland Way, Brandywine, MD 20613
3beds
2,204sqft
Single Family Residence
Built in 1985
0.46 Acres Lot
$-- Zestimate®
$240/sqft
$-- HOA
What's special
- 134 days
- 422
- 16
Zillow last checked:
Listing updated:
Listed by:
Brandon Scott 202-630-7976,
Keller Williams Capital Properties 202-243-7700
Source: Bright MLS,MLS#: MDPG2200702
Facts & features
Interior
Bedrooms & bathrooms
- Bedrooms: 3
- Bathrooms: 3
- Full bathrooms: 2
- 1/2 bathrooms: 1
- Main level bathrooms: 3
- Main level bedrooms: 3
Heating
- Heat Pump, Electric
Cooling
- Central Air, Electric
Appliances
- Included: Electric Water Heater
Features
- Has basement: No
- Number of fireplaces: 1
- Fireplace features: Wood Burning
Interior area
- Total structure area: 2,204
- Total interior livable area: 2,204 sqft
- Finished area above ground: 2,204
Video & virtual tour
Property
Parking
- Total spaces: 2
- Parking features: Other, Attached, Driveway
- Attached garage spaces: 2
- Has uncovered spaces: Yes
Accessibility
- Accessibility features: None
Features
- Levels: One
- Stories: 1
- Pool features: None
Lot
- Size: 0.46 Acres
Details
- Additional structures: Above Grade
- Parcel number: 17111141647
- Zoning: RESIDENTIAL
- Special conditions: Standard
Construction
Type & style
- Home type: SingleFamily
- Architectural style: Ranch/Rambler,Raised Ranch/Rambler
- Property subtype: Single Family Residence
Materials
- Brick
- Foundation: Brick/Mortar
Condition
- New construction: No
- Year built: 1985
Utilities & green energy
- Sewer: Public Sewer
- Water: Public
Community & HOA
Community
- Subdivision: Cheltenham
HOA
- Has HOA: No
Location
- Region: Brandywine
- Municipality: Brandywine
Financial & listing details
- Price per square foot: $240/sqft
- Tax assessed value: $482,200
- Annual tax amount: $5,544
- Date on market: 4/28/2026
- Listing agreement: Exclusive Agency
- Listing terms: Conventional,Cash,FHA,VA Loan,Other
- Ownership: Fee Simple
Estimated market value
Not available
Estimated sales range
Not available
Not available
Price history
| Date | Event | Price |
|---|---|---|
| 7/17/2026 | Listed for sale | $530,000$240/sqft |
Source:  Bright MLS #MDPG2200702 Report a problem Bright MLS #MDPG2200702 Report a problem | ||
| 7/15/2026 | Contingent | $530,000$240/sqft |
Source: Bright MLS #MDPG2200702 Report a problem | ||
| 6/26/2026 | Price change | $530,000-5.4%$240/sqft |
Source: Bright MLS #MDPG2200702 Report a problem | ||
| 5/1/2026 | Listed for sale | $560,000-2.6%$254/sqft |
Source: Bright MLS #MDPG2200702 Report a problem | ||
| 4/17/2026 | Listing removed | $575,000$261/sqft |
Source:  Long & Foster Broker Feed #MDPG2192712 Report a problem Long & Foster Broker Feed #MDPG2192712 Report a problem | ||
| 3/16/2026 | Listed for sale | $575,000+35.3%$261/sqft |
Source: Bright MLS #MDPG2192712 Report a problem | ||
| 12/1/2021 | Listing removed | $425,000$193/sqft |
Source: Bright MLS #MDPG2016254 Report a problem | ||
| 11/22/2021 | Listed for sale | $425,000+131.6%$193/sqft |
Source: Bright MLS #MDPG2016254 Report a problem | ||
| 2/8/1995 | Sold | $183,500$83/sqft |
Source: Public Record Report a problem | ||
Public tax history
| Year | Property taxes | Tax assessment |
|---|---|---|
| 2025 | $5,298 +6.7% | $498,600 +11.7% |
| 2024 | $4,965 +13.2% | $446,500 +13.2% |
| 2023 | $4,386 +15.2% | $394,400 +15.2% |
| 2022 | $3,806 +1.5% | $342,300 +1.5% |
| 2021 | $3,751 +1.5% | $337,300 +1.5% |
| 2020 | $3,695 -17.8% | $332,300 +9.9% |
| 2019 | $4,494 | $302,433 |
| 2018 | $4,494 +9% | $302,433 +9% |
| 2017 | $4,125 +12.1% | $277,567 +9.8% |
| 2016 | $3,681 | $252,700 +3.2% |
| 2015 | $3,681 | $244,800 +3.3% |
| 2014 | $3,681 | $236,900 +3.4% |
| 2013 | -- | $229,000 |
| 2012 | -- | $229,000 |
| 2011 | -- | $229,000 -44.1% |
| 2010 | -- | $409,780 +9.7% |
| 2009 | -- | $373,670 +10.7% |
| 2008 | -- | $337,560 +12% |
| 2007 | -- | $301,450 +14.5% |
| 2006 | -- | $263,302 +16.9% |
| 2005 | -- | $225,156 +20.4% |
| 2004 | -- | $187,010 |
| 2003 | -- | $187,010 +4.9% |
| 2002 | -- | $178,262 +10.9% |
| 2001 | -- | $160,770 |
Find assessor info on the county website
Monthly payment
Est. payment
Payment breakdown
Explore the cost of this home by adjusting the details. Changes won't be saved.Climate risks
Neighborhood: 20613
Nearby schools
Schools provided by the listing agent
- District: Prince George's County Public Schools
Source: Bright MLS. This data may not be complete. We recommend contacting the local school district to confirm school assignments for this home.
Similar homes
- $467,5003 bd3 ba2.6k sqft11729 Redwood Dr E, Brandywine, MD 20613For Sale

 MLS ID #MDPG2215372, Brandon Lindsey, Long & Foster Real Estate, Inc.. Bright MLS
 - $695,0004 bd3 ba3.2k sqft9601 Prince William Dr, Brandywine, MD 20613For Sale
 MLS ID #MDPG2208752, Michael Kupfer, Cummings & Co. Realtors. Bright MLS
 - $516,0006 bd3 ba2.9k sqft16808 River Airport Rd, Brandywine, MD 20613For Sale
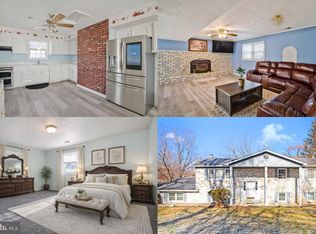 MLS ID #MDPG2189050, Sarah Reynolds, Keller Williams Realty. Bright MLS
 - $538,0004 bd4 ba2.1k sqft2193 Cedar Tree Ln, Waldorf, MD 20601For Sale
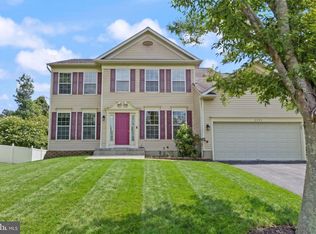 MLS ID #MDCH2058372, Amanda Matruder, HG Realty Services, Ltd.. Bright MLS
 - $569,0003 bd3 ba2.3k sqft8065 Tuckers Trl, Owings, MD 20736For SaleMLS ID #MDCA2029912, Danielle Sloan, Samson Properties. Bright MLS
- $700,0004 bd3 ba2.7k sqft16616 River Airport Rd, Brandywine, MD 20613For SaleMLS ID #MDPG2206198, Jeanine Paxton, RE/MAX One. Bright MLS
- $539,9004 bd2 ba1.9k sqft16500 Bealle Hill Rd, Waldorf, MD 20601For SaleMLS ID #MDPG2211206, Ken Phipps, CENTURY 21 New Millennium. Bright MLS
- $519,9904 bd3 ba2.3k sqftNone Available, Fort Washington, MD 20744For SaleMLS ID #MDPG2207524, Lisa Pinder, EXP Realty, LLC. Bright MLS
- $550,0004 bd3 ba1.9k sqft5850 Stephen Reid Rd, Huntingtown, MD 20639For SaleMLS ID #MDCA2030242, Liz Hart, Pearson Smith Realty, LLC. Bright MLS
- $529,9993 bd3 ba1.9k sqft14105 Manchester Rd, Upper Marlboro, MD 20774For SaleMLS ID #MDPG2203528, Mavis Wilson, Samson Properties. Bright MLS
- $585,0004 bd4 ba2.6k sqft130 Owings Hill Ct, Owings, MD 20736For SaleMLS ID #MDCA2029884, Susan Cleary, RE/MAX One. Bright MLS
- $425,0003 bd3 ba2k sqft5252 W Boniwood Turn, Clinton, MD 20735For SaleMLS ID #MDPG2205318, Lisa Pinder, EXP Realty, LLC. Bright MLS
- $585,0004 bd4 ba2k sqft7207 Glenelg Ct, Clinton, MD 20735For SaleMLS ID #MDPG2215602, Wenda Tucker, Bennett Realty Solutions. Bright MLS
- $500,0003 bd2 ba1.2k sqft6201 Croom Station Rd, Upper Marlboro, MD 20772For SaleMLS ID #MDPG2202496, Jennifer Young, Keller Williams Realty. Bright MLS
- $530,0004 bd3 ba2.4k sqft9150 Cedar St, La Plata, MD 20646For SaleMLS ID #MDCH2055550, Kimberly Weir, Long & Foster Real Estate, Inc.. Bright MLS
- $595,0004 bd3 ba2.5k sqft11219 Lakeview Dr, Dunkirk, MD 20754For SaleMLS ID #MDCA2027366, Pattee McInerney, RE/MAX One. Bright MLS
- $569,9975 bd4 ba1.9k sqft9810 Golden Russet Dr, Dunkirk, MD 20754For SaleMLS ID #MDCA2029550, Tina Marie Biggs, EXP Realty, LLC. Bright MLS
- $530,0003 bd3 ba2.2k sqft320 Pemberton St, Upper Marlboro, MD 20774For SaleMLS ID #MDPG2209820, Matthew Brown, Keller Williams Capital Properties. Bright MLS
- $515,0003 bd3 ba2.2k sqft4010 Beach Dr, Chesapeake Beach, MD 20732For SaleMLS ID #MDCA2027348, Dee Dee Miller, Paul Wesley Real Estate. Bright MLS
- $475,0004 bd3 ba2.5k sqft13206 Bangor Pl, Fort Washington, MD 20744For SaleMLS ID #MDPG2214008, Regina Bassiwa, Samson Properties. Bright MLS
