Skip main navigation
Sold
  • Price Unknown

    12819 Woodland Ave, Kansas City, MO 64145

    5beds
    4,179sqft
    Single Family Residence
    Built in 2008
    0.39 Acres Lot
    $589,400 Zestimate®
    $--/sqft
    $4,268 Estimated rent

    Home value

    $589,400

    $525,000 - $660,000

    $4,268/mo

    Zestimate® history
    Loading
    Loading...

    Owner options

    List your home for rent

    $4,268/mo

    Rent Zestimate®

    Find your next renter with Zillow Rental Manager. Plus, with online applications, you can quickly screen prospective tenants – for free.

    Learn more

    $4,268/mo

    Rent Zestimate®

    Refinance and save

    Refinancing to a lower rate could help reduce your monthly payments and save thousands over the life of the loan.

    See today's rates

    Explore your selling options

    Work with a Zillow partner agent

    Leverage their expertise and Zillow's premium Showcase listings to get your home seen by more buyers.

    Get started

    List with your own agent

    Get your home in front of millions of buyers by listing it on Zillow.

    Learn how to do it

    Sell it yourself

    Take full control of how buyers see your home on Zillow by listing For Sale by Owner (FSBO).

    List your home

    What's special

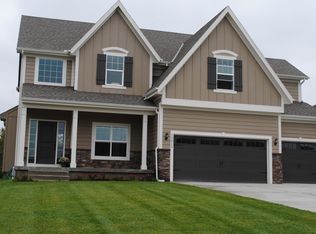
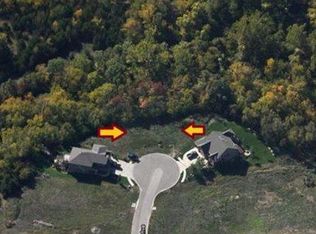
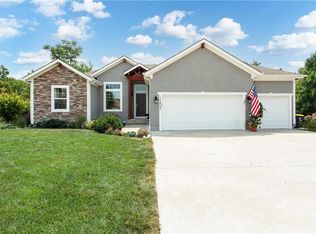
    BACK ON MARKET NO FAULT OF SELLER!!! Priced below county appraisal!!! Step into what feels like a Pottery Barn catalogue. This beautiful home has so much to offer. 2 stories and comes with a fabulous lot and lower level in-law suite or apartment. As you enter through the front you will be greeted with front staircase and soaring ceilings. Open concept living, dining, and kitchen area. Living room boasts fire place, wood floors, walls of windows, and stunning built-ins. Kitchen comes equipped with granite countertops, large island, walk-in pantry, SS appliances, and coffee bar area. Step out back to the TREX deck and enjoy the beautiful and peaceful views. Laundry room, office and full bath are also located on the main level. Primary suite is located on the second level with newly updated bath, walk-in shower, and custom closet. Three additional spacious bedrooms are located up with one full bath. Do not miss the bonus room that can be used as additional office, play room, or second family room. Lower level in-law suite/apartment truly has it all with its open separate entrance. Open floor plan with fully updated kitchen, dining area, living room with fireplace. one full bedroom & bath, storage, and laundry room. Step out back to its own private patio. This is permitted for short term rental and can be income producing if one desires. Three car garage, located in a quiet cul-de-sac, and backs to 15 acres of preserved woodlands with wild life, trails, and creek. This unique property is special and has been meticulously maintained. New roof & gutters have been recently done. One must experience everything this home has to offer for themselves!

    Zillow last checked:

    Listing updated:

    Listed by:

    Brooke Miller 816-679-0805,

    ReeceNichols - Country Club Plaza,

    KBT Leawood Team 913-239-2069,

    ReeceNichols - Leawood

    Bought with:

    Laurel Hanson, 2018045537

    Platinum Realty LLC

    Source: Heartland MLS as distributed by MLS GRID,MLS#: 2531743MLS Logo

    Facts & features

    Interior

    Bedrooms & bathrooms
    • Bedrooms: 5
    • Bathrooms: 5
    • Full bathrooms: 4
    • 1/2 bathrooms: 1
    Primary bedroom
    • Features: Carpet, Ceiling Fan(s)
    • Level: Second
    • Area: 240 Square Feet
    • Dimensions: 16 x 15
    Bedroom 1
    • Features: Carpet, Walk-In Closet(s)
    • Level: Lower
    • Area: 168 Square Feet
    • Dimensions: 12 x 14
    Bedroom 2
    • Features: Carpet, Walk-In Closet(s)
    • Level: Second
    • Area: 210 Square Feet
    • Dimensions: 15 x 14
    Bedroom 3
    • Features: Carpet
    • Level: Second
    • Area: 110 Square Feet
    • Dimensions: 11 x 10
    Bedroom 4
    • Features: Carpet
    • Level: Second
    • Area: 110 Square Feet
    • Dimensions: 10 x 11
    Primary bathroom
    • Features: Double Vanity, Shower Only, Walk-In Closet(s)
    • Level: Second
    • Area: 56 Square Feet
    • Dimensions: 7 x 8
    Bathroom 2
    • Features: Ceramic Tiles, Shower Only
    • Level: First
    Bathroom 3
    • Features: Ceramic Tiles, Shower Over Tub
    • Level: Second
    Kitchen
    • Features: Granite Counters, Kitchen Island, Pantry, Wood Floor
    • Level: First
    • Area: 308 Square Feet
    • Dimensions: 22 x 14
    Kitchen 2nd
    • Features: Granite Counters, Kitchen Island, Pantry
    • Level: Lower
    • Area: 132 Square Feet
    • Dimensions: 12 x 11
    Laundry
    • Features: Ceramic Tiles
    • Level: First
    • Area: 72 Square Feet
    • Dimensions: 12 x 6
    Other
    • Features: Built-in Features, Fireplace, Laminate Counters
    • Level: Lower
    • Area: 208 Square Feet
    • Dimensions: 16 x 13
    Living room
    • Features: Built-in Features, Carpet, Ceiling Fan(s), Fireplace
    • Level: First
    • Area: 255 Square Feet
    • Dimensions: 15 x 17
    Loft
    • Features: Carpet
    • Level: Second
    • Area: 234 Square Feet
    • Dimensions: 13 x 18
    Other
    • Features: Ceramic Tiles, Double Vanity, Shower Only, Walk-In Closet(s)
    • Level: Lower
    Office
    • Features: Carpet, Ceiling Fan(s)
    • Level: First
    • Area: 144 Square Feet
    • Dimensions: 12 x 12
    Heating
    • Forced Air
    Cooling
    • Electric
    Appliances
    • Included: Dishwasher, Disposal, Dryer, Exhaust Fan, Microwave, Refrigerator, Built-In Electric Oven, Stainless Steel Appliance(s), Washer
    • Laundry: Laundry Room, Off The Kitchen
    Features
    • Ceiling Fan(s), Custom Cabinets, Kitchen Island, Pantry, Stained Cabinets, Vaulted Ceiling(s), Walk-In Closet(s)
    • Flooring: Carpet, Tile, Wood
    • Windows: Window Coverings
    • Basement: Basement BR,Finished,Full,Sump Pump,Walk-Out Access
    • Number of fireplaces: 2
    • Fireplace features: Basement, Gas, Living Room
    Interior area
    • Total structure area: 4,179
    • Total interior livable area: 4,179 sqft
    • Finished area above ground: 2,779
    • Finished area below ground: 1,400

    Property

    Parking
    • Total spaces: 3
    • Parking features: Attached, Garage Faces Front
    • Attached garage spaces: 3
    Features
    • Patio & porch: Deck, Covered
    Lot
    • Size: 0.39 Acres
    • Features: Adjoin Greenspace, Cul-De-Sac, Wooded
    Details
    • Additional structures: Guest House
    • Parcel number: 65740014900000000

    Construction

    Type & style
    • Home type: SingleFamily
    • Architectural style: Traditional
    • Property subtype: Single Family Residence
    Materials
    • Stone Trim, Stucco
    • Roof: Composition
    Condition
    • Year built: 2008

    Utilities & green energy

    • Sewer: Public Sewer
    • Water: Public

    Community & HOA

    Community
    • Security: Smart Door Lock, Smoke Detector(s)
    • Subdivision: Blue River Woods
    HOA
    • Has HOA: Yes
    • Amenities included: Trail(s)
    Location
    • Region: Kansas City

    Financial & listing details

    • Tax assessed value: $570,000
    • Annual tax amount: $9,216
    • Date on market: 4/3/2025
    • Listing terms: Cash,Conventional,FHA,VA Loan
    • Ownership: Private
    • Road surface type: Paved

    Price history

    DateEventPrice
    6/2/2025Sold--
    Source: Heartland MLS as distributed by MLS GRID #2531743 Report a problem
    5/13/2025Pending sale$559,950$134/sqft
    Source: Heartland MLS as distributed by MLS GRID #2531743 Report a problem
    5/9/2025Price change$559,950-1.8%$134/sqft
    Source: Heartland MLS as distributed by MLS GRID #2531743 Report a problem
    5/8/2025Listed for sale$569,950$136/sqft
    Source: Heartland MLS as distributed by MLS GRID #2531743 Report a problem
    4/20/2025Pending sale$569,950$136/sqft
    Source: Heartland MLS as distributed by MLS GRID #2531743 Report a problem
    4/5/2025Contingent$569,950$136/sqft
    Source: Heartland MLS as distributed by MLS GRID #2531743 Report a problem
    4/3/2025Listed for sale$569,950-0.7%$136/sqft
    Source: Heartland MLS as distributed by MLS GRID #2531743 Report a problem
    10/1/2024Listing removed$574,000-3.5%$137/sqft
    Source: Heartland MLS as distributed by MLS GRID #2500152 Report a problem
    9/5/2024Price change$595,000-4.8%$142/sqft
    Source: Heartland MLS as distributed by MLS GRID #2500152 Report a problem
    8/8/2024Price change$625,000-5.2%$150/sqft
    Source: Heartland MLS as distributed by MLS GRID #2500152 Report a problem
    8/3/2024Price change$659,000-5.7%$158/sqft
    Source: Heartland MLS as distributed by MLS GRID #2500152 Report a problem
    7/26/2024Listed for sale$699,000+92.8%$167/sqft
    Source: Heartland MLS as distributed by MLS GRID #2500152 Report a problem
    8/12/2016Sold--
    Source: Heartland MLS as distributed by MLS GRID #1998114 Report a problem
    6/22/2016Pending sale$362,500$87/sqft
    Source: Glad Heart Realty #1998114 Report a problem
    6/20/2016Listed for sale$362,500$87/sqft
    Source: Glad Heart Realty #1998114 Report a problem

    Public tax history

    YearProperty taxesTax assessment
    2025$9,099 -1.3%$108,300 -0.3%
    2024$9,216 +1.8%$108,585
    2023$9,050 +34.1%$108,585 +44.7%
    2022$6,748 +0%$75,051
    2021$6,747 +16.4%$75,051 +10%
    2020$5,799 +4.8%$68,200
    2019$5,532 $68,200 +7.1%
    2018$5,532 -1.8%$63,673
    2017$5,636 +14.2%$63,673 +11.4%
    2016$4,936 +0.1%$57,171 +2%
    2014$4,932 +0.1%$56,051
    2013$4,927 +0.4%$56,051 +1.7%
    2012$4,906 +0.1%$55,101
    2011$4,901 +1.9%$55,101
    2010$4,809 +354.1%$55,101
    2009$1,059 +2%$55,101 +375.4%
    2008$1,038 $11,590
    2007-- $11,590
    Find assessor info on the county website

    Neighborhood: Richards Gebaur

    Nearby schools

    GreatSchools rating
    Schools provided by the listing agent
    • Elementary: Martin City

    Source: Heartland MLS as distributed by MLS GRID. This data may not be complete. We recommend contacting the local school district to confirm school assignments for this home.

    Get a cash offer in 3 minutes
    Find out how much your home could sell for in as little as 3 minutes with a no-obligation cash offer.
    Estimated market value
    $589,400
    Get a cash offer in 3 minutes
    Find out how much your home could sell for in as little as 3 minutes with a no-obligation cash offer.
    Estimated market value
    $589,400