Skip main navigation
Closed
  • $524,000

    1282 141st Ln NW, Andover, MN 55304

    3beds
    3,261sqft
    Single Family Residence
    Built in 1992
    0.33 Acres Lot
    $527,200 Zestimate®
    $161/sqft
    $2,972 Estimated rent

    Home value

    $527,200

    $485,000 - $575,000

    $2,972/mo

    Zestimate® history
    Loading
    Loading...

    Owner options

    List your home for rent

    $2,972/mo

    Rent Zestimate®

    Find your next renter with Zillow Rental Manager. Plus, with online applications, you can quickly screen prospective tenants – for free.

    Learn more

    $2,972/mo

    Rent Zestimate®

    Refinance and save

    $2,630/mo

    Est. payment

    Refinancing to a lower rate could help reduce your monthly payments and save thousands over the life of the loan.

    See today's rates

    $2,630/mo

    Est. payment

    Explore your selling options

    Work with a Zillow partner agent

    Leverage their expertise and Zillow's premium Showcase listings to get your home seen by more buyers.

    Get started

    List with your own agent

    Get your home in front of millions of buyers by listing it on Zillow.

    Learn how to do it

    Sell it yourself

    Take full control of how buyers see your home on Zillow by listing For Sale by Owner (FSBO).

    List your home

    What's special

    Hardwood flooringGorgeous irrigated yardCeramic floorsRecessed lightingUnbelievable deckMature treesSizeable laundry room
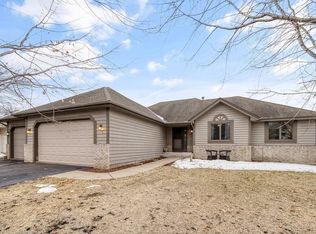
    Immaculate one owner, custom built modified 2-story/4 level home located in a prime location! Walk out the back door to the Coon Creek Regional Trail and all the beauty of Coon Creek Park and amenities of Bunker Hills Regional Park! Andover schools are within minutes of your new home! Gorgeous, irrigated yard with mature trees and so much wildlife! Deer, pheasant, turkeys, and various birds provide entertainment year-round. Sellers raised their children here and say they loved the proximity to Andover schools. This is a wonderful home for an active family and provides a lot of space for entertainment and play. The storage/cabinetry/ closets are incredible! Gorgeous hardwood flooring, 10-foot ceilings, recessed lighting, built in entertainment cabinetry and shelving, ceramic floors, wood burning fireplace, walkout lower level, unbelievable deck and more! There are 3 bedrooms on the upper level, they converted the main level 4th bedroom into a sizeable laundry room, and the original laundry is now a mudroom for coats, boots, etc. One of the lower-level family areas could be used as a 4th bedroom if needed as there is a 3/4 bath accessible to both. Please see the photographs for all the additional features this home offers and schedule your showing. Quick closing available before school starts!

    Zillow last checked:

    Listing updated:

    Listed by:

    Elizabeth J Gemelli 763-286-3729,

    Ashworth Real Estate,

    Leanne Field 763-370-5644

    Bought with:

    Peter C. Vang

    Herizon Realty

    Source: NorthstarMLS as distributed by MLS GRID,MLS#: 6715620MLS Logo

    Facts & features

    Interior

    Bedrooms & bathrooms
    • Bedrooms: 3
    • Bathrooms: 4
    • Full bathrooms: 2
    • 3/4 bathrooms: 1
    • 1/2 bathrooms: 1
    Bedroom
    • Level: Upper
    • Area: 216 Square Feet
    • Dimensions: 12x18
    Bedroom 2
    • Level: Upper
    • Area: 110 Square Feet
    • Dimensions: 11x10
    Bedroom 3
    • Level: Upper
    • Area: 121 Square Feet
    • Dimensions: 11x11
    Deck
    • Level: Main
    • Area: 721.28 Square Feet
    • Dimensions: 44.8x16.10
    Dining room
    • Level: Main
    • Area: 162 Square Feet
    • Dimensions: 12x13.5
    Family room
    • Level: Lower
    • Area: 360 Square Feet
    • Dimensions: 24x15
    Family room
    • Level: Main
    • Area: 360 Square Feet
    • Dimensions: 24x15
    Family room
    • Level: Lower
    • Area: 580 Square Feet
    • Dimensions: 20x29
    Kitchen
    • Level: Main
    • Area: 189 Square Feet
    • Dimensions: 14x13.5
    Laundry
    • Level: Main
    • Area: 138 Square Feet
    • Dimensions: 11.5x12
    Living room
    • Level: Main
    • Area: 175 Square Feet
    • Dimensions: 12.5x14
    Mud room
    • Level: Main
    • Area: 48 Square Feet
    • Dimensions: 6x8
    Patio
    • Level: Main
    • Area: 198.4 Square Feet
    • Dimensions: 12.4x16
    Recreation room
    • Level: Lower
    • Area: 410.4 Square Feet
    • Dimensions: 22.8x18
    Storage
    • Level: Lower
    • Area: 230.51 Square Feet
    • Dimensions: 22.8x10.11
    Heating
    • Forced Air, Fireplace(s)
    Cooling
    • Central Air
    Appliances
    • Included: Dishwasher, Disposal, Dryer, Exhaust Fan, Humidifier, Microwave, Range, Refrigerator, Stainless Steel Appliance(s), Washer, Water Softener Owned
    • Laundry: Gas Dryer Hookup, Laundry Room, Main Level, Sink, Washer Hookup
    Features
    • Basement: Daylight,Drain Tiled,Egress Window(s),Finished,Full,Storage Space,Sump Basket,Sump Pump,Walk-Out Access
    • Number of fireplaces: 1
    • Fireplace features: Family Room, Stone, Wood Burning
    Interior area
    • Total structure area: 3,261
    • Total interior livable area: 3,261 sqft
    • Finished area above ground: 2,129
    • Finished area below ground: 1,132

    Property

    Parking
    • Total spaces: 3
    • Parking features: Attached, Asphalt, Garage Door Opener
    • Attached garage spaces: 3
    • Has uncovered spaces: Yes
    • Details: Garage Dimensions (32x24)
    Accessibility
    • Accessibility features: None
    Features
    • Levels: Modified Two Story
    • Stories: 2
    • Patio & porch: Deck
    Lot
    • Size: 0.33 Acres
    • Dimensions: 85 x 165 x 85 x 175
    Details
    • Foundation area: 1371
    • Parcel number: 263224340058
    • Zoning description: Residential-Single Family

    Construction

    Type & style
    • Home type: SingleFamily
    • Property subtype: Single Family Residence
    Materials
    • Roof: Age 8 Years or Less
    Condition
    • New construction: No
    • Year built: 1992

    Utilities & green energy

    • Gas: Natural Gas
    • Sewer: City Sewer/Connected
    • Water: City Water/Connected

    Community & HOA

    Community
    • Subdivision: Creek View Crossing
    HOA
    • Has HOA: No
    Location
    • Region: Andover

    Financial & listing details

    • Price per square foot: $161/sqft
    • Tax assessed value: $514,700
    • Annual tax amount: $4,738
    • Date on market: 5/9/2025
    • Cumulative days on market: 104 days
    • Road surface type: Paved

    Price history

    DateEventPrice
    9/12/2025Sold$524,000-1.1%$161/sqft
    Source: NorthstarMLS as distributed by MLS GRID #6715620 Report a problem
    8/21/2025Pending sale$529,900$162/sqft
    Source: NorthstarMLS as distributed by MLS GRID #6715620 Report a problem
    7/28/2025Price change$529,900-1%$162/sqft
    Source: NorthstarMLS as distributed by MLS GRID #6715620 Report a problem
    5/9/2025Listed for sale$535,000$164/sqft
    Source: NorthstarMLS as distributed by MLS GRID #6715620 Report a problem

    Public tax history

    YearProperty taxesTax assessment
    2025$5,127 +8.2%$514,473 +3.9%
    2024$4,738 +1.7%$495,180 -0.3%
    2023$4,660 +4.9%$496,700 -0.8%
    2022$4,444 +4.5%$500,600 +21%
    2021$4,254 -6.2%$413,693 +5.7%
    2019$4,536 +6.4%$391,200 +8.2%
    2018$4,264 +4.8%$361,600 +6.6%
    2017$4,069 +8.8%$339,100 +10.6%
    2016$3,740 -3.2%$306,600
    2015$3,862 +6.5%$306,600 +19.2%
    2014$3,628 +1.1%$257,300
    2013$3,589 -2.8%--
    2012$3,691 +0.9%--
    2011$3,656 -5.3%--
    2010$3,860 -0.7%--
    2008$3,888 +14.6%--
    2007$3,393 +3%--
    2006$3,295 +12.8%--
    2005$2,922 +13%--
    2004$2,586 -2.6%--
    2003$2,656 +29.8%--
    2002$2,047 -25.2%--
    2001$2,736 --
    Find assessor info on the county website

    Neighborhood: 55304

    Nearby schools

    GreatSchools rating
    Get a cash offer in 3 minutes
    Find out how much your home could sell for in as little as 3 minutes with a no-obligation cash offer.
    Estimated market value
    $527,200
    Get a cash offer in 3 minutes
    Find out how much your home could sell for in as little as 3 minutes with a no-obligation cash offer.
    Estimated market value
    $527,200