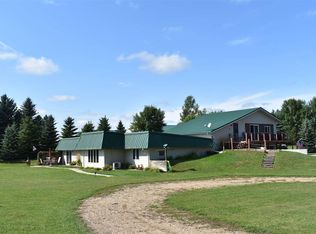
Wake up to peaceful mornings and end your day watching the sunset over Lake Sakakawea's North Shore. This spacious 3-bedroom, 3-bathroom home offers the perfect blend of comfort, functionality, and lake-country living. Step inside to an inviting open-concept layout where the kitchen, dining, and living areas flow together seamlessly. The kitchen features a large peninsula, creating the perfect gathering space for family meals, entertaining, or simply enjoying the view. Whether you're sitting at the dining room table or relaxing on the living room couch, the picture windows frame beautiful views of the lake. The full walk-out basement offers additional living space and convenient access from the attached garage, making it easy to come and go with all your outdoor gear. Outside, enjoy breathtaking sunsets from the covered deck overlooking the lake. The spacious yard provides plenty of room for entertaining, gardening, or simply enjoying the outdoors, complete with a garden area, storage shed, and detached storage building that's ideal for boats, UTVs, fishing gear, and other recreational toys. Located just 6 miles from Garrison, you'll appreciate the convenience of town while enjoying the serenity of rural living. Plus, with a public boat ramp in the Garrison Creek Cottage Site just minutes away, days on the water are always within easy reach. If you've been dreaming of lake views, peaceful surroundings, and a home designed for making memories, this property is ready to welcome you home. Home and attached garage just updated with Class IV shingles, a $15,800 improvement.
Sold
Price Unknown
1282 42b Ave NW, Garrison, ND 58540
3beds
3baths
2,784sqft
Lake Property
Built in 2005
1.13 Acres Lot
$500,800 Zestimate®
$--/sqft
$2,518 Estimated rent
Home value
$500,800
$476,000 - $526,000
$2,518/mo
Zestimate® history
Owner options
List your home for rent
$2,518/mo
Rent Zestimate®
Find your next renter with Zillow Rental Manager. Plus, with online applications, you can quickly screen prospective tenants – for free.
$2,518/mo
Rent Zestimate®
Refinance and save
Refinancing to a lower rate could help reduce your monthly payments and save thousands over the life of the loan.
Explore your selling options
Work with a Zillow partner agent
Leverage their expertise and Zillow's premium Showcase listings to get your home seen by more buyers.
Get startedList with your own agent
Get your home in front of millions of buyers by listing it on Zillow.
Learn how to do itSell it yourself
Take full control of how buyers see your home on Zillow by listing For Sale by Owner (FSBO).
List your homeWhat's special
Storage shedInviting open-concept layoutGarden area
Zillow last checked:
Listing updated:
Listed by:
MICHAEL MATTESON 701-463-2099,
West Inkster Realty
Source: Minot MLS,MLS#: 261263
Facts & features
Interior
Bedrooms & bathrooms
- Bedrooms: 3
- Bathrooms: 3
- Main level bathrooms: 2
- Main level bedrooms: 2
Primary bedroom
- Description: Adj Mstr Bath
- Level: Main
Bedroom 1
- Description: Carpet
- Level: Main
Bedroom 2
- Description: Double Closet!
- Level: Basement
Dining room
- Description: Coffee & Lake View!
- Level: Main
Family room
- Description: Wet Bar
- Level: Basement
Kitchen
- Description: Lots Of Storage!
- Level: Main
Living room
- Description: Great View Of Lake
- Level: Main
Heating
- Electric
Cooling
- Central Air
Appliances
- Included: Dishwasher, Refrigerator, Range/Oven, Washer, Dryer, Freezer, Microwave/Hood
- Laundry: Main Level
Features
- Flooring: Carpet, Linoleum
- Basement: Finished,Full,Walk-Out Access,Daylight
- Has fireplace: No
Interior area
- Total structure area: 2,784
- Total interior livable area: 2,784 sqft
- Finished area above ground: 1,392
Property
Parking
- Total spaces: 6
- Parking features: Attached, Detached, Garage: Opener, Lights, Driveway: Gravel, Concrete
- Attached garage spaces: 6
- Has uncovered spaces: Yes
Features
- Levels: One
- Stories: 1
- Patio & porch: Deck, Patio
Lot
- Size: 1.13 Acres
- Dimensions: 287 x 172
Details
- Additional structures: Shed(s)
- Zoning: Rural Residential
Construction
Type & style
- Home type: SingleFamily
- Property subtype: Lake Property
Materials
- Foundation: Wood
- Roof: Asphalt
Condition
- New construction: No
- Year built: 2005
Utilities & green energy
- Sewer: Septic Tank
- Water: Rural
- Utilities for property: Cable Connected
Community & HOA
Location
- Region: Garrison
Financial & listing details
- Annual tax amount: $3,681
- Date on market: 7/29/2026
Price history
| Date | Event | Price |
|---|---|---|
| 9/30/2026 | Sold | -- |
Source:  Minot MLS #261263 Report a problem Minot MLS #261263 Report a problem | ||
| 8/15/2026 | Pending sale | $525,000$189/sqft |
Source: Minot MLS #261263 Report a problem | ||
| 7/29/2026 | Listed for sale | $525,000$189/sqft |
Source: Minot MLS #261263 Report a problem | ||
Public tax history
Tax history is unavailable.
Neighborhood: 58540
Nearby homes
- $466,6003 bd2 ba2.2k sqft1289 42b Ave, Garrison, ND 58540Off Market

- $482,2003 bd3 ba2.9k sqft4212 13th St Nw, Garrison, ND 58540Off Market
- $--5 bd4 ba2k sqft4198 13th St NW, Garrison, ND 58540Sold

- $378,2003 bd3 ba2k sqft4202 13th St Nw, Garrison, ND 58540Off Market
- $99,0002.25 acres1288 42h Ave, Garrison, ND 58540Lot/Land
- $199,0002.03 acres1276 42f Ave, Garrison, ND 58540Lot/Land
- $870,5006 bd4 ba4.5k sqft4198 13th St NW LOT 39, Garrison, ND 58540Off Market
- $69,0002.1 acres1292 42h Ave, Garrison, ND 58540Lot/Land
- $99,0002.6 acres1284 42h Ave, Garrison, ND 58540Lot/Land
Nearby schools
GreatSchools rating
- 4/10Bob Callies Elementary SchoolGrades: PK-6Distance: 3.9 mi
- 2/10Garrison High SchoolGrades: 7-12Distance: 4 mi
Schools provided by the listing agent
- District: Garrison
Source: Minot MLS. This data may not be complete. We recommend contacting the local school district to confirm school assignments for this home.
- North Dakota
- McLean County
- Garrison
- 58540
- 1282 42b Ave NW
