Welcome to 1282 Aldrich Ave, a charming single-story brick residence nestled in a peaceful Finneytown neighborhood! Offering 3 bedrooms, 1 full bathroom, and 1,169 square feet of functional interior living space, this home combines timeless character with practical comfort. Inside, bright and welcoming common areas connect effortlessly into a central kitchen and dining space. All three bedrooms are situated on the main level for convenient daily access, while the finished basement provides exceptional versatile space for a family room, recreation, or extra storage. Outside, the property features a private backyard on an 8,600+ sq ft lot along with garage parking. Ideally located near local schools, parks, shopping, and major commuting routes for an easy drive to Downtown Cincinnati
For sale
Price cut: $5K (9/3)
$154,900
1282 Aldrich Ave, Cincinnati, OH 45231
3beds
1,169sqft
Single Family Residence
Built in 1955
8,624 Square Feet Lot
$-- Zestimate®
$133/sqft
$-- HOA
What's special
Garage parkingSingle-story brick residence
- 33 days
- 691
- 46
Likely to sell faster than
Zillow last checked:
Listing updated:
Listed by:
Timothy Settles 513-500-7902,
Trelora Realty, Inc 513-643-0266
Source: Cincy MLS,MLS#: 1886725 Originating MLS: Cincinnati Area Multiple Listing Service
Originating MLS: Cincinnati Area Multiple Listing Service
Facts & features
Interior
Bedrooms & bathrooms
- Bedrooms: 3
- Bathrooms: 1
- Full bathrooms: 1
Primary bedroom
- Features: Wall-to-Wall Carpet, Window Treatment
- Level: First
- Area: 156
- Dimensions: 12 x 13
Bedroom 2
- Level: First
- Area: 156
- Dimensions: 12 x 13
Bedroom 3
- Level: First
- Area: 99
- Dimensions: 11 x 9
Bedroom 4
- Area: 0
- Dimensions: 0 x 0
Bedroom 5
- Area: 0
- Dimensions: 0 x 0
Primary bathroom
- Features: Shower, Tub, Window Treatment
Bathroom 1
- Features: Full
- Level: First
Bathroom 2
- Features: Partial
- Level: First
Dining room
- Features: Chandelier, WW Carpet
- Level: First
- Area: 45
- Dimensions: 5 x 9
Family room
- Area: 0
- Dimensions: 0 x 0
Kitchen
- Features: Pantry, Vinyl Floor, Walkout, Wood Cabinets
- Area: 81
- Dimensions: 9 x 9
Living room
- Features: Wall-to-Wall Carpet
- Area: 276
- Dimensions: 23 x 12
Office
- Area: 0
- Dimensions: 0 x 0
Heating
- Forced Air, Gas
Cooling
- Central Air
Appliances
- Included: Dishwasher, Disposal, Oven/Range, Refrigerator, Gas Water Heater
Features
- Windows: Aluminum Frames, Storm Window(s)
- Basement: None
Interior area
- Total structure area: 1,169
- Total interior livable area: 1,169 sqft
Property
Parking
- Total spaces: 1
- Parking features: Off Street, On Street
- Carport spaces: 1
- Has uncovered spaces: Yes
Features
- Levels: One
- Stories: 1
- Exterior features: Yard Lights
Lot
- Size: 8,624 Square Feet
- Dimensions: 62.96 x 124
- Features: Less than .5 Acre
Details
- Parcel number: 5900331031500
- Zoning description: Residential
Construction
Type & style
- Home type: SingleFamily
- Architectural style: Traditional
- Property subtype: Single Family Residence
Materials
- Brick, Vinyl Siding
- Foundation: Slab
- Roof: Shingle
Condition
- New construction: No
- Year built: 1955
Utilities & green energy
- Electric: 220 Volts
- Gas: Natural
- Sewer: Public Sewer
- Water: Public
- Utilities for property: Cable Connected
Community & HOA
Community
- Security: Smoke Alarm
HOA
- Has HOA: No
Location
- Region: Cincinnati
Financial & listing details
- Price per square foot: $133/sqft
- Tax assessed value: $35,110
- Annual tax amount: $2,098
- Date on market: 8/5/2026
- Listing terms: No Special Financing
Estimated market value
Not available
Estimated sales range
Not available
Not available
Price history
| Date | Event | Price |
|---|---|---|
| 9/3/2026 | Price change | $154,900-3.1%$133/sqft |
Source:  Cincy MLS #1886725 Report a problem Cincy MLS #1886725 Report a problem | ||
| 8/5/2026 | Listed for sale | $159,900+166.5%$137/sqft |
Source: Cincy MLS #1886725 Report a problem | ||
| 7/16/2004 | Sold | $60,000+30.4%$51/sqft |
Source: Cincy MLS #878912 Report a problem | ||
| 10/3/2003 | Sold | $46,000$39/sqft |
Source: Public Record Report a problem | ||
Public tax history
| Year | Property taxes | Tax assessment |
|---|---|---|
| 2025 | $2,108 -1.9% | $35,105 |
| 2024 | $2,149 +7.1% | $35,105 |
| 2023 | $2,007 +57.6% | -- |
| 2022 | $1,273 +1.8% | $16,009 |
| 2021 | $1,251 | $16,009 |
| 2020 | $1,251 -2.7% | $16,009 +8% |
| 2019 | $1,286 +3.8% | $14,822 0% |
| 2018 | $1,239 +2.5% | $14,823 |
| 2017 | $1,209 -27.6% | $14,823 -24.7% |
| 2016 | $1,670 +2.5% | $19,681 |
| 2015 | $1,629 +0.7% | $19,681 |
| 2014 | $1,619 -2.9% | $19,681 -5% |
| 2013 | $1,668 +1% | $20,717 |
| 2012 | $1,652 +2.5% | $20,717 |
| 2011 | $1,611 +10.6% | $20,717 -0.4% |
| 2010 | $1,457 +0.6% | $20,790 |
| 2009 | $1,449 +4.9% | $20,790 |
| 2008 | $1,381 +2.2% | $20,790 -1% |
| 2007 | $1,352 +9.7% | $21,000 |
| 2006 | $1,232 -0.1% | $21,000 |
| 2005 | $1,233 -0.3% | $21,000 +4.7% |
| 2003 | $1,237 +9.8% | $20,055 |
| 2002 | $1,127 +2.3% | $20,055 +9.6% |
| 2001 | $1,102 +15.3% | $18,305 |
| 2000 | $955 | $18,305 |
Find assessor info on the county website
Monthly payment
Est. payment
Payment breakdown
Explore the cost of this home by adjusting the details. Changes won't be saved.Climate risks
Neighborhood: Finneytown

Similar homes
- $139,9003 bd2 ba1.1k sqft8633 Daly Rd, Cincinnati, OH 45231For Sale

 MLS ID #1890220, Adam D. Woodring, Mainstay Brokerage LLC. Cincy MLS
 - $144,9003 bd1 ba1.1k sqft8668 Daly Rd, Cincinnati, OH 45231For Sale
 MLS ID #1880182, Timothy Settles, Trelora Realty, Inc. Cincy MLS
 - $169,9003 bd1 ba1.3k sqft1263 W Galbraith Rd, Cincinnati, OH 45231For Sale
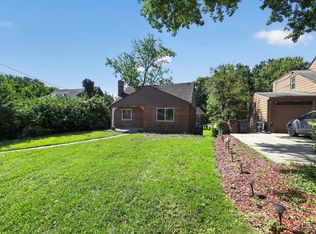 MLS ID #1888527, Frederick A. Altieri, Trelora Realty, Inc. Cincy MLS
 - $159,9002 bd2 ba1.1k sqft9743 Woodmill Ln, Cincinnati, OH 45231For Sale
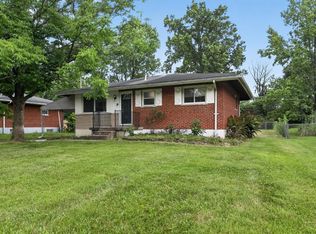 MLS ID #1887275, Matthew Kalogeras, Trelora Realty, Inc. Cincy MLS
 - $134,9003 bd1 ba918 sqft8760 Grenada Dr, Cincinnati, OH 45231For SaleMLS ID #1883697, Deandra Bryant, Trelora Realty, Inc. Cincy MLS
- $129,9003 bd1 ba918 sqft1305 Landis Ln, Cincinnati, OH 45231For SaleMLS ID #1887595, Timothy Settles, Trelora Realty, Inc. Cincy MLS
- $134,9003 bd1 ba1.1k sqft1051 Flintlock Dr, Cincinnati, OH 45231For SaleMLS ID #1878930, Deandra Bryant, Trelora Realty, Inc. Cincy MLS
- $149,9003 bd1 ba960 sqft2574 Mariposa St, Cincinnati, OH 45231For SaleMLS ID #1886646, Matthew Kalogeras, Trelora Realty, Inc. Cincy MLS
- $144,9003 bd1 ba1.2k sqft1398 Adams Rd, Cincinnati, OH 45231For SaleMLS ID #1878689, Matthew Kalogeras, Trelora Realty, Inc. Cincy MLS
- $129,9003 bd1 ba1.3k sqft1499 Clovernoll Dr, Cincinnati, OH 45231For SaleMLS ID #1882451, Timothy Settles, Trelora Realty, Inc. Cincy MLS
- $189,9003 bd2 ba1.7k sqft8769 Zodiac Dr, Cincinnati, OH 45231For SaleMLS ID #1880812, Timothy Settles, Trelora Realty, Inc. Cincy MLS
- $179,9003 bd1 ba1.4k sqft1530 Kinney Ave, Cincinnati, OH 45231For SaleMLS ID #1889387, Adam D. Woodring, Mainstay Brokerage LLC. Cincy MLS
- $119,9003 bd1 ba960 sqft2505 Wenning Rd, Cincinnati, OH 45231For SaleMLS ID #1886357, Matthew Kalogeras, Trelora Realty, Inc. Cincy MLS
- $135,9003 bd1 ba960 sqft9670 Pippin Rd, Cincinnati, OH 45231For SaleMLS ID #1884209, Matthew Kalogeras, Trelora Realty, Inc. Cincy MLS
- $159,9003 bd1 ba1k sqft1959 Lotushill Dr, Cincinnati, OH 45240For SaleMLS ID #1888631, Frederick A. Altieri, Trelora Realty, Inc. Cincy MLS
- $220,9003 bd2 ba1k sqft8777 Morningstar Ln, Cincinnati, OH 45231For SaleMLS ID #1883006, Shadia Kassem, Plum Tree Realty. Cincy MLS
- $130,0002 bd2 ba936 sqft1556 Meredith Dr Unit 1, Cincinnati, OH 45231For SaleMLS ID #1890128, Freda R Allen, Comey & Shepherd. Cincy MLS
- $130,0002 bd1 ba1.1k sqft2192 Pinney Ln, Cincinnati, OH 45231For SaleMLS ID #1870885, Jeff W. Bray, Keller Williams Distinctive RE. Cincy MLS
- $144,9003 bd1 ba1k sqft6431 Betts Ave, Cincinnati, OH 45224For SaleMLS ID #1888348, Deandra Bryant, Trelora Realty, Inc. Cincy MLS
- $144,9003 bd1 ba1.2k sqft1694 Ashbrook Dr, Cincinnati, OH 45238For SaleMLS ID #1890801, Adam D. Woodring, Mainstay Brokerage LLC. Cincy MLS
