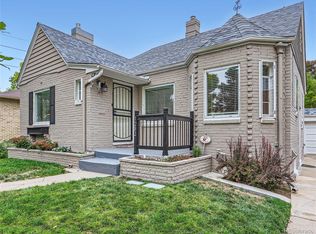
This classic remodeled Tudor in Mayfair has an abundance of charm and warmth. The open living room and kitchen overlooks the neighborhood’s largest and most spectacular towering weeping birch tree. The finished basement includes a generously sized family room with an additional bedroom (conforming w/ egress window). Master bath is gorgeous with white carrara marble countertops. The fenced backyard is perfect for entertaining with a patio and lovely perennials. Located in #1 ranked East High school. Enjoy the open green space and pedestrian amenities at 9th & Colorado.
Sold for $795,000
$795,000
1282 Ash St, Denver, CO 80220
3beds
2,006sqft
SingleFamily
Built in 1936
6,098 Square Feet Lot
$787,200 Zestimate®
$396/sqft
$3,241 Estimated rent
Home value
$787,200
$748,000 - $827,000
$3,241/mo
Zestimate® history
Owner options
List your home for rent
$3,241/mo
Rent Zestimate®
Find your next renter with Zillow Rental Manager. Plus, with online applications, you can quickly screen prospective tenants – for free.
$3,241/mo
Rent Zestimate®
Refinance and save
$4,892/mo
Est. payment
Refinancing to a lower rate could help reduce your monthly payments and save thousands over the life of the loan.
$4,892/mo
Est. payment
Explore your selling options
Work with a Zillow partner agent
Leverage their expertise and Zillow's premium Showcase listings to get your home seen by more buyers.
Get startedList with your own agent
Get your home in front of millions of buyers by listing it on Zillow.
Learn how to do itSell it yourself
Take full control of how buyers see your home on Zillow by listing For Sale by Owner (FSBO).
List your homeWhat's special
Facts & features
Interior
Bedrooms & bathrooms
- Bedrooms: 3
- Bathrooms: 2
- Full bathrooms: 1
- 3/4 bathrooms: 1
Heating
- Forced air, Gas
Cooling
- Central
Appliances
- Included: Dishwasher, Garbage disposal, Range / Oven, Refrigerator
Features
- Flooring: Tile, Carpet, Hardwood
- Basement: Finished
- Has fireplace: Yes
Interior area
- Total interior livable area: 2,006 sqft
Property
Parking
- Total spaces: 1
- Parking features: Garage - Detached
Features
- Exterior features: Brick
Lot
- Size: 6,098 Square Feet
Details
- Parcel number: 0606222002000
Construction
Type & style
- Home type: SingleFamily
Materials
- Roof: Composition
Condition
- Year built: 1936
Community & HOA
Location
- Region: Denver
Financial & listing details
- Price per square foot: $396/sqft
- Tax assessed value: $848,500
- Annual tax amount: $4,113
Price history
| Date | Event | Price |
|---|---|---|
| 12/28/2023 | Listing removed | -- |
Source: Zillow Rentals Report a problem | ||
| 12/7/2023 | Listed for rent | $3,500$2/sqft |
Source: Zillow Rentals Report a problem | ||
| 11/21/2023 | Sold | $795,000+59%$396/sqft |
Source: Public Record Report a problem | ||
| 4/18/2016 | Sold | $499,900+47.9%$249/sqft |
Source: Public Record Report a problem | ||
| 9/12/2014 | Sold | $338,000-3.2%$168/sqft |
Source: Public Record Report a problem | ||
| 8/11/2014 | Pending sale | $349,000$174/sqft |
Source: RE/MAX OF CHERRY CREEK INC #5035633 Report a problem | ||
| 8/9/2014 | Listed for sale | $349,000$174/sqft |
Source: RE/MAX OF CHERRY CREEK INC #5035633 Report a problem | ||
Public tax history
| Year | Property taxes | Tax assessment |
|---|---|---|
| 2025 | $4,113 +2.2% | $59,820 +15.2% |
| 2024 | $4,024 +26.9% | $51,930 -5.8% |
| 2023 | $3,171 +3.6% | $55,150 +38.3% |
| 2022 | $3,061 -3.4% | $39,870 -2.8% |
| 2021 | $3,170 +2.9% | $41,020 -4% |
| 2020 | $3,081 +16% | $42,721 -0.7% |
| 2019 | $2,657 | $43,020 +25.3% |
| 2018 | $2,657 +0.3% | $34,340 |
| 2017 | $2,649 +35.3% | $34,340 +9.4% |
| 2016 | $1,958 +66% | $31,380 +25.2% |
| 2015 | $1,179 0% | $25,060 +13.1% |
| 2014 | $1,180 +2.4% | $22,160 |
| 2013 | $1,152 -25.4% | $22,160 +2.3% |
| 2012 | $1,545 +6.3% | $21,660 +0.9% |
| 2011 | $1,452 +2.2% | $21,460 -1.6% |
| 2010 | $1,421 +47% | $21,810 |
| 2009 | $966 -0.2% | $21,810 -2.8% |
| 2008 | $968 +15.6% | $22,430 |
| 2007 | $838 -38.2% | $22,430 +9.6% |
| 2006 | $1,355 +9.7% | $20,470 |
| 2005 | $1,236 +112% | $20,470 +3.8% |
| 2003 | $583 -47.5% | $19,720 +4.4% |
| 2002 | $1,110 | $18,890 +25.6% |
| 2001 | -- | $15,040 |
Find assessor info on the county website
Neighborhood: Hale
Nearby homes
- $795,0003 bd2 ba2k sqft1282 N Ash St, Denver, CO 80220Sold
- $709,2003 bd2 ba2.2k sqft1278 Ash St, Denver, CO 80220Off Market

- $475,4002 bd1 ba873 sqft1290 Ash St, Denver, CO 80220Off Market
- $723,7003 bd2 ba943 sqft1266 Ash St, Denver, CO 80220Off Market

- $591,9003 bd1 ba1.6k sqft1285 Bellaire St, Denver, CO 80220Off Market
- $795,3003 bd2 ba1.9k sqft1275 Bellaire St, Denver, CO 80220Off Market
- $812,0003 bd3 ba2.2k sqft1295 Bellaire St, Denver, CO 80220Off Market
- $812,7003 bd2 ba2.4k sqft1260 Ash St, Denver, CO 80220Off Market
Nearby schools
GreatSchools rating
- 9/10Palmer Elementary SchoolGrades: PK-5Distance: 0.7 mi
- 4/10Hill Campus Of Arts And SciencesGrades: 6-8Distance: 0.9 mi
- 7/10East High SchoolGrades: 9-12Distance: 1 mi
Get a cash offer in 3 minutes
Find out how much your home could sell for in as little as 3 minutes with a no-obligation cash offer.
Estimated market value
$787,200
Get a cash offer in 3 minutes
Find out how much your home could sell for in as little as 3 minutes with a no-obligation cash offer.
Estimated market value
$787,200
- Colorado
- Denver County
- Denver
- 80220
- Hale
- 1282 Ash St
