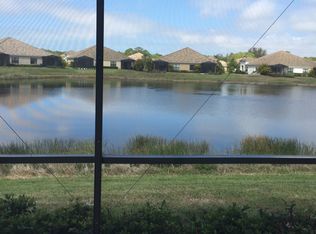
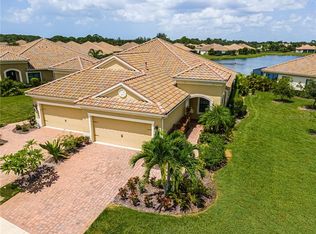
One or more photo(s) has been virtually staged. Welcome to this beautifully maintained, maintenance-free villa located at 1282 Backspin Drive in the highly desirable, gated community of Boca Royale Golf & Country Club, where resort-style living is part of everyday life. This thoughtfully upgraded home features 2 bedrooms, 2 bathrooms, a spacious den/office, set within 1,524 square feet of elegant living space, with a two car garage for your comfort and convenience. The open-concept layout is perfect for entertaining, enhanced by tray ceilings, granite countertops, crown molding, and upgraded cabinetry. Plantation shutters add both style and function, while the extended lanai offers a peaceful retreat with serene lake views, perfect for bird watching. For peace of mind, the home includes lockable hurricane shutters and overhead garage storage. As a resident of Boca Royale, enjoy access to a newly redesigned 18-hole golf course, resort-style pool, fitness center, Har-Tru tennis courts, pickleball courts, walking trails, and dog park. The recently renovated clubhouse features elegant dining and a stylish bar with stunning golf course views. HOA includes: lawn care, irrigation, trash/sewer, roof reserves and exterior painting. Optional memberships for golf, tennis, and pickleball are available. Ideally located minutes from Manasota Key's beaches, the charming shops of Dearborn Street, and the Atlanta Braves’ spring training facility in Wellen Park. Experience luxury, comfort, and community at its finest.
Sold for $355,000
$355,000
1282 Backspin Dr, Englewood, FL 34223
2beds
1,524sqft
Single Family Residence
Built in 2017
5,217 Square Feet Lot
$352,100 Zestimate®
$233/sqft
$3,177 Estimated rent
Home value
$352,100
$320,000 - $387,000
$3,177/mo
Zestimate® history
Owner options
List your home for rent
$3,177/mo
Rent Zestimate®
Find your next renter with Zillow Rental Manager. Plus, with online applications, you can quickly screen prospective tenants – for free.
$3,177/mo
Rent Zestimate®
Refinance and save
$2,915/mo
Est. payment
Refinancing to a lower rate could help reduce your monthly payments and save thousands over the life of the loan.
$2,915/mo
Est. payment
Explore your selling options
Work with a Zillow partner agent
Leverage their expertise and Zillow's premium Showcase listings to get your home seen by more buyers.
Get startedList with your own agent
Get your home in front of millions of buyers by listing it on Zillow.
Learn how to do itSell it yourself
Take full control of how buyers see your home on Zillow by listing For Sale by Owner (FSBO).
List your homeWhat's special
Overhead garage storageBeautifully maintained maintenance-free villaGranite countertopsThoughtfully upgraded homeLockable hurricane shuttersTray ceilingsCrown molding
Zillow last checked:
Listing updated:
Listed by:
Worth Fiers III 941-812-3380,
COMPASS FLORIDA LLC 941-279-3630,
Beth McCord 941-883-8556,
COMPASS FLORIDA LLC
Bought with:
Liz Van Osdol, 3606563
GRAND HOMES REAL ESTATE
Source: Stellar MLS,MLS#: A4670641 Originating MLS: Sarasota - Manatee
Originating MLS: Sarasota - Manatee
Facts & features
Interior
Bedrooms & bathrooms
- Bedrooms: 2
- Bathrooms: 2
- Full bathrooms: 2
Primary bedroom
- Features: En Suite Bathroom, Walk-In Closet(s)
- Level: First
- Area: 280 Square Feet
- Dimensions: 20x14
Bedroom 2
- Features: Walk-In Closet(s)
- Level: First
- Area: 143 Square Feet
- Dimensions: 13x11
Primary bathroom
- Features: Dual Sinks, Linen Closet
- Level: First
- Area: 88 Square Feet
- Dimensions: 11x8
Balcony porch lanai
- Level: First
- Area: 224 Square Feet
- Dimensions: 16x14
Dining room
- Level: First
- Area: 77 Square Feet
- Dimensions: 11x7
Kitchen
- Features: Pantry, Storage Closet
- Level: First
- Area: 132 Square Feet
- Dimensions: 12x11
Living room
- Level: First
- Area: 306 Square Feet
- Dimensions: 18x17
Utility room
- Level: First
- Area: 36 Square Feet
- Dimensions: 6x6
Heating
- Central
Cooling
- Central Air
Appliances
- Included: Dishwasher, Dryer, Gas Water Heater, Microwave, Range, Refrigerator, Washer
- Laundry: Inside, Laundry Room
Features
- Ceiling Fan(s), Coffered Ceiling(s), Crown Molding, Eating Space In Kitchen, High Ceilings, Kitchen/Family Room Combo, Solid Surface Counters, Split Bedroom, Stone Counters, Tray Ceiling(s), Walk-In Closet(s)
- Flooring: Carpet, Ceramic Tile, Engineered Hardwood
- Doors: Sliding Doors
- Windows: Window Treatments, Hurricane Shutters
- Has fireplace: No
- Common walls with other units/homes: End Unit
Interior area
- Total structure area: 2,189
- Total interior livable area: 1,524 sqft
Property
Parking
- Total spaces: 2
- Parking features: Garage - Attached
- Attached garage spaces: 2
- Details: Garage Dimensions: 19x19
Features
- Levels: One
- Stories: 1
- Exterior features: Courtyard, Irrigation System, Private Mailbox, Rain Gutters, Sidewalk, Storage
- Has view: Yes
- View description: Lake
- Has water view: Yes
- Water view: Lake
- Waterfront features: Lake Front
Lot
- Size: 5,217 Square Feet
Details
- Parcel number: 0494060093
- Zoning: RSF1
- Special conditions: None
Construction
Type & style
- Home type: SingleFamily
- Property subtype: Single Family Residence
- Attached to another structure: Yes
Materials
- Block
- Foundation: Block
- Roof: Tile
Condition
- New construction: No
- Year built: 2017
Utilities & green energy
- Sewer: Public Sewer
- Water: Public
- Utilities for property: Cable Available, Electricity Connected, Natural Gas Connected, Public, Sewer Connected, Underground Utilities, Water Available, Water Connected
Community & HOA
Community
- Features: Clubhouse, Deed Restrictions, Dog Park, Fitness Center, Gated Community - Guard, Golf Carts OK, Golf, No Truck/RV/Motorcycle Parking, Pool, Restaurant, Special Community Restrictions, Tennis Court(s)
- Pet fee: $0 monthly
- Subdivision: BOCA ROYALE PH 2 & 3
HOA
- Has HOA: Yes
- Amenities included: Clubhouse, Fitness Center, Gated, Golf Course, Maintenance, Pickleball Court(s), Tennis Court(s), Vehicle Restrictions
- Services included: Common Area Taxes, Community Pool, Reserve Fund, Insurance, Maintenance Grounds, Manager, Pool Maintenance, Recreational Facilities, Security
- HOA fee: $587 monthly
- HOA name: Castle Group/Rick Michaud
- HOA phone: 941-475-6464
Location
- Region: Englewood
Financial & listing details
- Price per square foot: $233/sqft
- Tax assessed value: $351,400
- Annual tax amount: $2,932
- Date on market: 11/6/2025
- Cumulative days on market: 106 days
- Listing terms: Cash,Conventional,VA Loan
- Ownership: Fee Simple
- Total actual rent: 0
- Electric utility on property: Yes
- Road surface type: Asphalt
Price history
| Date | Event | Price |
|---|---|---|
| 3/19/2026 | Sold | $355,000-5.3%$233/sqft |
Source:  Stellar MLS #A4670641 Report a problem Stellar MLS #A4670641 Report a problem | ||
| 2/22/2026 | Pending sale | $374,900$246/sqft |
Source: Stellar MLS #A4670641 Report a problem | ||
| 1/5/2026 | Price change | $374,900-3.6%$246/sqft |
Source: Stellar MLS #A4670641 Report a problem | ||
| 11/7/2025 | Listed for sale | $389,000$255/sqft |
Source: Stellar MLS #A4670641 Report a problem | ||
Public tax history
| Year | Property taxes | Tax assessment |
|---|---|---|
| 2025 | $3,048 +3.9% | $245,218 +2.9% |
| 2024 | $2,933 +4.2% | $238,307 +3% |
| 2023 | $2,815 +3.5% | $231,366 +3% |
| 2022 | $2,721 +1.1% | $224,627 +3% |
| 2021 | $2,691 +0.3% | $218,084 +1.4% |
| 2020 | $2,682 +4.3% | $215,073 +2.3% |
| 2019 | $2,572 | $210,238 -11.6% |
| 2018 | $2,572 +3.2% | $237,700 +450.2% |
| 2017 | $2,493 +275.1% | $43,200 +4.3% |
| 2016 | $665 +8.4% | $41,400 -6.3% |
| 2015 | $613 | $44,200 |
Find assessor info on the county website
Neighborhood: 34223
Nearby homes
- $350,4002 bd2 ba1.5k sqft1278 Backspin Dr, Englewood, FL 34223Off Market
- $343,1002 bd2 ba1.5k sqft1274 Backspin Dr, Englewood, FL 34223Off Market
- $489,9002 bd2 ba1.5k sqft1270 Backspin Dr, Englewood, FL 34223Sold

- $408,6002 bd2 ba1.5k sqft1302 Backspin Dr, Englewood, FL 34223Off Market
- $352,8002 bd2 ba1.5k sqft1266 Backspin Dr, Englewood, FL 34223Off Market
- $343,4002 bd2 ba1.4k sqft1306 Backspin Dr, Englewood, FL 34223Off Market
- $362,7002 bd2 ba1.5k sqft1262 Backspin Dr, Englewood, FL 34223Off Market
- $338,8002 bd2 ba1.5k sqft1277 Backspin Dr, Englewood, FL 34223Off Market
Nearby schools
GreatSchools rating
- 9/10Englewood Elementary SchoolGrades: PK-5Distance: 1.7 mi
- 7/10Venice Middle SchoolGrades: 6-8Distance: 6.1 mi
- 8/10STATE COLLEGE OF FLA COLLEGIATE SCHOOL-VENICE-0122Grades: 9-12Distance: 4.7 mi
Schools provided by the listing agent
- Elementary: Englewood Elementary
- Middle: Venice Area Middle
- High: Venice Senior High
Source: Stellar MLS. This data may not be complete. We recommend contacting the local school district to confirm school assignments for this home.
Get a cash offer in 3 minutes
Find out how much your home could sell for in as little as 3 minutes with a no-obligation cash offer.
Estimated market value
$352,100
Get a cash offer in 3 minutes
Find out how much your home could sell for in as little as 3 minutes with a no-obligation cash offer.
Estimated market value
$352,100
- Florida
- Sarasota County
- Englewood
- 34223
- 1282 Backspin Dr
Nearby cities
Nearby zip codes
Other Englewood Topics
