OMG!!!! These sellers have said SELL!!!! This price will make this home fly off the shelf-don't miss it! What do you do when you think your home is your forever one??? You remodel and upgrade sparing no expense! The current owners have invested a ton of money in to this home for your enjoyment and use. Most of the windows and doors have been replaced with Pella Windows with a transferable life time warranty. The solar panels make your electric bill CHEAP! Ask for the details. A radon mitigation system has been installed even though the levels were lower than levels requiring it. A sunroom was added overlooking a paver brick patio and stunning yard with fruit bearing apple trees. The kitchen and primary baths have been completely remodeled. The fully finished basement has a room that could be used as a bedroom or exercise room. The first two floors have just been freshly painted. The bottom line is even though the owners are leaving their home they truly loved...they want you to love it as much as they did! Come see this before it's gone!
Closed
$381,100
1282 Berkshire Ln, Grayslake, IL 60030
4beds
2,592sqft
Single Family Residence
Built in 1998
8,768 Square Feet Lot
$405,500 Zestimate®
$147/sqft
$4,116 Estimated rent
Home value
$405,500
$365,000 - $450,000
$4,116/mo
Zestimate® history
Owner options
List your home for rent
$4,116/mo
Rent Zestimate®
Find your next renter with Zillow Rental Manager. Plus, with online applications, you can quickly screen prospective tenants – for free.
$4,116/mo
Rent Zestimate®
Refinance and save
$2,908/mo
Est. payment
Refinancing to a lower rate could help reduce your monthly payments and save thousands over the life of the loan.
$2,908/mo
Est. payment
Explore your selling options
Work with a Zillow partner agent
Leverage their expertise and Zillow's premium Showcase listings to get your home seen by more buyers.
Get startedList with your own agent
Get your home in front of millions of buyers by listing it on Zillow.
Learn how to do itSell it yourself
Take full control of how buyers see your home on Zillow by listing For Sale by Owner (FSBO).
List your homeWhat's special
Zillow last checked:
Listing updated:
Listed by:
Elizabeth Hunt 847-541-5000,
Coldwell Banker Realty
Bought with:
Non Member
NON MEMBER
Source: MRED as distributed by MLS GRID,MLS#: 12377657
Facts & features
Interior
Bedrooms & bathrooms
- Bedrooms: 4
- Bathrooms: 4
- Full bathrooms: 3
- 1/2 bathrooms: 1
Rooms
- Room types: Storage, Walk In Closet, Sun Room, Other Room, Recreation Room
Primary bedroom
- Features: Flooring (Carpet), Bathroom (Full)
- Level: Second
- Area: 210 Square Feet
- Dimensions: 15X14
Bedroom 2
- Features: Flooring (Carpet)
- Level: Second
- Area: 169 Square Feet
- Dimensions: 13X13
Bedroom 3
- Features: Flooring (Carpet)
- Level: Second
- Area: 120 Square Feet
- Dimensions: 12X10
Bedroom 4
- Level: Basement
- Area: 180 Square Feet
- Dimensions: 18X10
Dining room
- Features: Flooring (Hardwood)
- Level: Main
- Area: 100 Square Feet
- Dimensions: 10X10
Family room
- Features: Flooring (Hardwood)
- Level: Main
- Area: 325 Square Feet
- Dimensions: 25X13
Kitchen
- Features: Kitchen (Eating Area-Table Space), Flooring (Ceramic Tile)
- Level: Main
- Area: 168 Square Feet
- Dimensions: 14X12
Laundry
- Level: Main
- Area: 36 Square Feet
- Dimensions: 6X6
Living room
- Features: Flooring (Hardwood)
- Level: Main
- Area: 210 Square Feet
- Dimensions: 15X14
Other
- Level: Basement
- Area: 40 Square Feet
- Dimensions: 8X5
Recreation room
- Level: Basement
- Area: 322 Square Feet
- Dimensions: 23X14
Storage
- Level: Basement
- Area: 135 Square Feet
- Dimensions: 15X9
Sun room
- Level: Main
- Area: 100 Square Feet
- Dimensions: 10X10
Walk in closet
- Level: Second
- Area: 63 Square Feet
- Dimensions: 9X7
Heating
- Natural Gas
Cooling
- Central Air
Appliances
- Included: Microwave, Dishwasher, Refrigerator, Washer, Dryer, Disposal, Stainless Steel Appliance(s), Gas Cooktop, Gas Oven, Humidifier, Gas Water Heater
- Laundry: Upper Level, None
Features
- Walk-In Closet(s)
- Flooring: Hardwood
- Windows: Screens, Drapes
- Basement: Finished,Full
- Number of fireplaces: 1
- Fireplace features: Gas Log, Family Room
Interior area
- Total structure area: 2,592
- Total interior livable area: 2,592 sqft
- Finished area below ground: 876
Property
Parking
- Total spaces: 2
- Parking features: Garage Door Opener, On Site, Garage Owned, Attached, Garage
- Attached garage spaces: 2
- Has uncovered spaces: Yes
Accessibility
- Accessibility features: No Disability Access
Features
- Stories: 2
Lot
- Size: 8,768 Square Feet
- Dimensions: 108X35X118X123
Details
- Parcel number: 06221130020000
- Special conditions: None
- Other equipment: Ceiling Fan(s), Sump Pump, Backup Sump Pump;, Radon Mitigation System
Construction
Type & style
- Home type: SingleFamily
- Architectural style: Colonial
- Property subtype: Single Family Residence
Materials
- Vinyl Siding
- Foundation: Concrete Perimeter
- Roof: Asphalt
Condition
- New construction: No
- Year built: 1998
Utilities & green energy
- Sewer: Public Sewer
- Water: Public
Community & HOA
Community
- Features: Curbs, Sidewalks, Street Lights, Street Paved
- Security: Security System
- Subdivision: Links Of English Meadows
HOA
- Services included: None
Location
- Region: Grayslake
Financial & listing details
- Price per square foot: $147/sqft
- Tax assessed value: $310,846
- Annual tax amount: $10,474
- Date on market: 5/28/2025
- Listing terms: Conventional
- Ownership: Fee Simple
Price history
| Date | Event | Price |
|---|---|---|
| 1/19/2026 | Listing removed | $3,200$1/sqft |
Source: MRED as distributed by MLS GRID #12484631 Report a problem | ||
| 12/23/2025 | Price change | $3,200-3%$1/sqft |
Source: MRED as distributed by MLS GRID #12484631 Report a problem | ||
| 10/25/2025 | Price change | $3,300-2.9%$1/sqft |
Source: MRED as distributed by MLS GRID #12484631 Report a problem | ||
| 10/2/2025 | Listed for rent | $3,400$1/sqft |
Source: MRED as distributed by MLS GRID #12484631 Report a problem | ||
| 9/2/2025 | Listing removed | $3,400$1/sqft |
Source: Zillow Rentals Report a problem | ||
| 7/26/2025 | Listed for rent | $3,400$1/sqft |
Source: Zillow Rentals Report a problem | ||
| 7/10/2025 | Sold | $381,100-4.7%$147/sqft |
Source:  MRED as distributed by MLS GRID #12377657 Report a problem MRED as distributed by MLS GRID #12377657 Report a problem | ||
| 6/6/2025 | Contingent | $400,000$154/sqft |
Source: MRED as distributed by MLS GRID #12377657 Report a problem | ||
| 5/28/2025 | Listed for sale | $400,000-3.6%$154/sqft |
Source: MRED as distributed by MLS GRID #12377657 Report a problem | ||
| 5/28/2025 | Listing removed | $415,000$160/sqft |
Source: MRED as distributed by MLS GRID #12324618 Report a problem | ||
| 5/16/2025 | Price change | $415,000-2.4%$160/sqft |
Source: MRED as distributed by MLS GRID #12324618 Report a problem | ||
| 4/25/2025 | Listed for sale | $425,000+89%$164/sqft |
Source: MRED as distributed by MLS GRID #12324618 Report a problem | ||
| 8/18/2016 | Sold | $224,900$87/sqft |
Source: MRED as distributed by MLS GRID #09255808 Report a problem | ||
| 7/18/2016 | Listed for sale | $224,900$87/sqft |
Source: @properties #09255808 Report a problem | ||
| 7/11/2016 | Pending sale | $224,900$87/sqft |
Source: @properties #09255808 Report a problem | ||
| 6/17/2016 | Listed for sale | $224,900-16.4%$87/sqft |
Source: @properties #09255808 Report a problem | ||
| 7/28/2006 | Sold | $269,000+5.1%$104/sqft |
Source: Public Record Report a problem | ||
| 9/12/2005 | Sold | $256,000+18.5%$99/sqft |
Source: Public Record Report a problem | ||
| 10/9/2001 | Sold | $216,000+13.7%$83/sqft |
Source: Public Record Report a problem | ||
| 10/20/1998 | Sold | $190,000$73/sqft |
Source: Public Record Report a problem | ||
Public tax history
| Year | Property taxes | Tax assessment |
|---|---|---|
| 2024 | $10,480 -5.8% | $114,742 +10.7% |
| 2023 | $11,127 +42.3% | $103,605 -1.1% |
| 2022 | $7,819 -8.2% | $104,753 +30.9% |
| 2021 | $8,515 -5.3% | $80,018 +6.7% |
| 2020 | $8,995 +3.6% | $74,974 +4.2% |
| 2019 | $8,681 -3.9% | $71,932 -4.8% |
| 2018 | $9,034 | $75,530 +6.3% |
| 2017 | $9,034 +7.2% | $71,047 +8.3% |
| 2016 | $8,428 -4.5% | $65,584 +9.5% |
| 2015 | $8,823 +2.8% | $59,916 -1.2% |
| 2014 | $8,584 +1.5% | $60,641 -4.2% |
| 2012 | $8,455 +1.8% | $63,332 -18.8% |
| 2011 | $8,304 +6% | $77,962 -2.6% |
| 2010 | $7,835 +4.7% | $80,010 -5% |
| 2009 | $7,486 +1.6% | $84,220 -1.3% |
| 2008 | $7,364 +4.5% | $85,330 +4.7% |
| 2006 | $7,048 +4.8% | $81,477 |
| 2005 | $6,727 +5% | -- |
| 2004 | $6,409 +6.2% | -- |
| 2003 | $6,037 +10.4% | -- |
| 2002 | $5,470 +8.7% | -- |
| 2001 | $5,032 +0.4% | $58,496 +1.8% |
| 2000 | $5,012 | $57,478 |
Find assessor info on the county website
Neighborhood: 60030
Nearby homes
- $412,8003 bd2 ba1.9k sqft1278 Berkshire Ln, Grayslake, IL 60030Off Market
- $472,7004 bd3 ba2.4k sqft1104 Chesterfield Ln, Grayslake, IL 60030Off Market
- $402,9003 bd2 ba1.9k sqft1110 Chesterfield Ln, Grayslake, IL 60030Off Market
- $512,3006 bd4 ba3.1k sqft1268 Berkshire Ln, Grayslake, IL 60030Off Market
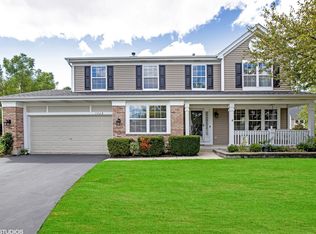
- $394,2003 bd2 ba1.7k sqft1277 Berkshire Ln, Grayslake, IL 60030Off Market
- $453,3004 bd2 ba2.2k sqft1116 Chesterfield Ln, Grayslake, IL 60030Off Market
- $510,9004 bd4 ba3k sqft1285 Berkshire Ln, Grayslake, IL 60030Off Market
- $428,8004 bd2 ba2.1k sqft1303 Berkshire Ln, Grayslake, IL 60030Off Market
Nearby schools
GreatSchools rating
- 10/10Meadowview SchoolGrades: K-4Distance: 0.2 mi
- 5/10Grayslake Middle SchoolGrades: 7-8Distance: 1.5 mi
- 8/10Grayslake North High SchoolGrades: 9-12Distance: 0.9 mi
Schools provided by the listing agent
- Elementary: Meadowview School
- High: Grayslake North High School
- District: 46
Source: MRED as distributed by MLS GRID. This data may not be complete. We recommend contacting the local school district to confirm school assignments for this home.
Get a cash offer in 3 minutes
Find out how much your home could sell for in as little as 3 minutes with a no-obligation cash offer.
Estimated market value
$405,500
Get a cash offer in 3 minutes
Find out how much your home could sell for in as little as 3 minutes with a no-obligation cash offer.
Estimated market value
$405,500
- Illinois
- Lake County
- Grayslake
- 60030
- 1282 Berkshire Ln
Nearby cities
Nearby zip codes
Other Grayslake Topics
