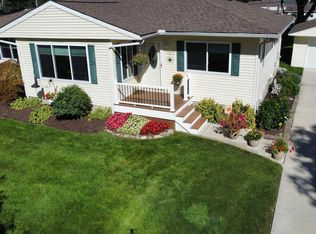
Once in a great while a home comes along that will make you sit back and say, "This is exactly what I have been looking for!" Finally a home that checks all the boxes. This home is incredible from front to back with its almost half acre lot fully fenced with an expansive deck to entertain on. Step inside to find a home that is as solid of a home you will find. No more going up and down stairs to do laundry! In 2018, the Seller expanded the living space out the back of the home, to put in a beautiful 1st floor laundry room. Large full basement has unlimited potential. A lot of the big ticket upgrades have already been done on the home, such as: roof replacement in 2021, a new furnace in 2020, all new Pella windows and door wall in 2022, plus many more improvements with too many to list. With the home centrally located to restaurants and shopping it provides you a full package and the perfect place that you will want to call home!
Don't forget to click on the link to see the virtual tour, dollhouse and floorplan available!
All offers must be submitted by 8:00pm 09/03/2025 for consideration.
Sold for $298,500
$298,500
1282 Bielby St, Waterford, MI 48328
3beds
2,379sqft
Single Family Residence
Built in 1963
0.41 Acres Lot
$306,800 Zestimate®
$125/sqft
$2,518 Estimated rent
Home value
$306,800
$288,000 - $328,000
$2,518/mo
Zestimate® history
Owner options
List your home for rent
$2,518/mo
Rent Zestimate®
Find your next renter with Zillow Rental Manager. Plus, with online applications, you can quickly screen prospective tenants – for free.
$2,518/mo
Rent Zestimate®
Refinance and save
$1,961/mo
Est. payment
Refinancing to a lower rate could help reduce your monthly payments and save thousands over the life of the loan.
$1,961/mo
Est. payment
Explore your selling options
Work with a Zillow partner agent
Leverage their expertise and Zillow's premium Showcase listings to get your home seen by more buyers.
Get startedList with your own agent
Get your home in front of millions of buyers by listing it on Zillow.
Learn how to do itSell it yourself
Take full control of how buyers see your home on Zillow by listing For Sale by Owner (FSBO).
List your homeWhat's special
Zillow last checked:
Listing updated:
Listed by:
Harlen J Lantz 248-974-2473,
Exact Match Properties
Bought with:
Laurie Rouse, 6501391650
Real Broker, LLC Troy
Source: Realcomp II,MLS#: 20251026187
Facts & features
Interior
Bedrooms & bathrooms
- Bedrooms: 3
- Bathrooms: 2
- Full bathrooms: 2
Primary bedroom
- Level: Entry
- Area: 120
- Dimensions: 12 X 10
Bedroom
- Level: Entry
- Area: 99
- Dimensions: 9 X 11
Bedroom
- Level: Entry
- Area: 99
- Dimensions: 9 X 11
Primary bathroom
- Level: Entry
- Area: 40
- Dimensions: 4 X 10
Other
- Level: Entry
- Area: 28
- Dimensions: 4 X 7
Dining room
- Level: Entry
- Area: 72
- Dimensions: 8 X 9
Family room
- Level: Entry
- Area: 204
- Dimensions: 17 X 12
Kitchen
- Level: Entry
- Area: 96
- Dimensions: 8 X 12
Laundry
- Level: Entry
- Area: 56
- Dimensions: 7 X 8
Living room
- Level: Entry
- Area: 192
- Dimensions: 16 X 12
Heating
- Forced Air, Natural Gas
Cooling
- Central Air
Appliances
- Included: Built In Electric Oven, Built In Electric Range, Dishwasher, Dryer, Humidifier, Vented Exhaust Fan, Washer, Water Softener Owned
- Laundry: Laundry Room
Features
- Programmable Thermostat
- Basement: Partially Finished
- Has fireplace: Yes
- Fireplace features: Family Room
Interior area
- Total interior livable area: 2,379 sqft
- Finished area above ground: 1,579
- Finished area below ground: 800
Property
Parking
- Total spaces: 2
- Parking features: Two Car Garage, Attached
- Attached garage spaces: 2
Features
- Levels: One
- Stories: 1
- Entry location: GroundLevel
- Patio & porch: Deck, Porch
- Exterior features: Gutter Guard System, Lighting
- Pool features: None
- Fencing: Back Yard
Lot
- Size: 0.41 Acres
- Dimensions: 100 x 178.4
Details
- Additional structures: Sheds
- Parcel number: 1323178011
- Special conditions: Short Sale No,Standard
Construction
Type & style
- Home type: SingleFamily
- Architectural style: Ranch
- Property subtype: Single Family Residence
Materials
- Brick
- Foundation: Basement, Block
- Roof: Asphalt
Condition
- New construction: No
- Year built: 1963
Utilities & green energy
- Electric: Circuit Breakers, Generator
- Sewer: Public Sewer
- Water: Public
- Utilities for property: Above Ground Utilities
Community & HOA
Community
- Subdivision: WATKINS-PONTIAC ESTATES 3
HOA
- Has HOA: No
Location
- Region: Waterford
Financial & listing details
- Price per square foot: $125/sqft
- Tax assessed value: $104,840
- Annual tax amount: $3,884
- Date on market: 8/13/2025
- Cumulative days on market: 21 days
- Listing agreement: Exclusive Right To Sell
- Listing terms: Cash,Conventional
Price history
| Date | Event | Price |
|---|---|---|
| 9/19/2025 | Sold | $298,500-2.1%$125/sqft |
Source:  Realcomp II #20251026187 Report a problem Realcomp II #20251026187 Report a problem | ||
| 9/5/2025 | Pending sale | $305,000$128/sqft |
Source: Realcomp II #20251026187 Report a problem | ||
| 9/2/2025 | Price change | $305,000-3.1%$128/sqft |
Source: Realcomp II #20251026187 Report a problem | ||
| 8/14/2025 | Listed for sale | $314,900+80%$132/sqft |
Source: Realcomp II #20251026187 Report a problem | ||
| 9/22/2017 | Sold | $174,900-2.8%$74/sqft |
Source: Public Record Report a problem | ||
| 7/28/2017 | Pending sale | $179,900$76/sqft |
Source: CENTURY 21 Town & Country #217052210 Report a problem | ||
| 7/23/2017 | Listed for sale | $179,900$76/sqft |
Source: CENTURY 21 Town & Country #217052210 Report a problem | ||
| 6/22/2017 | Pending sale | $179,900$76/sqft |
Source: CENTURY 21 Town & Country #217052210 Report a problem | ||
| 6/19/2017 | Listed for sale | $179,900+21.3%$76/sqft |
Source: Century 21 Town & Country-Clar #217052210 Report a problem | ||
| 11/19/2014 | Sold | $148,350+1.7%$62/sqft |
Source: Public Record Report a problem | ||
| 9/30/2014 | Listed for sale | $145,900$61/sqft |
Source: Real Estate One-Clarkston #214101418 Report a problem | ||
Public tax history
| Year | Property taxes | Tax assessment |
|---|---|---|
| 2025 | $3,884 +5.7% | $143,290 +4.9% |
| 2024 | $3,676 +5% | $136,570 +7.1% |
| 2023 | $3,499 +5.6% | $127,560 +2.9% |
| 2022 | $3,313 +0.4% | $123,950 +9.1% |
| 2021 | $3,301 | $113,590 +9% |
| 2020 | -- | $104,240 +20.8% |
| 2019 | $2,995 +33.5% | $86,320 +11.2% |
| 2018 | $2,244 | $77,600 |
| 2017 | -- | $77,600 +7.9% |
| 2016 | -- | $71,950 +13.5% |
| 2015 | -- | $63,400 +11.5% |
| 2014 | -- | $56,870 +10.1% |
| 2011 | -- | $51,670 -13.5% |
| 2010 | $1,965 -11.9% | $59,760 -24.7% |
| 2009 | $2,231 +116.9% | $79,310 -49.3% |
| 2005 | $1,029 | $156,560 +69.1% |
| 2003 | -- | $92,600 +4.3% |
| 2002 | -- | $88,750 +51.4% |
| 2001 | $1,723 +8.1% | $58,610 +3.2% |
| 2000 | $1,594 | $56,800 |
Find assessor info on the county website
Neighborhood: 48328
Nearby homes
- $285,6003 bd1 ba1.8k sqft1298 Bielby St, Waterford, MI 48328Off Market
- $333,1004 bd2 ba2k sqft1264 Bielby St, Waterford, MI 48328Off Market
- $245,0003 bd1 ba1.2k sqft1312 Bielby St, Waterford, MI 48328Sold
- $349,0004 bd2 ba2.6k sqft1242 Bielby St, Waterford, MI 48328Sold
- $252,8002 bd1 ba1k sqft1279 Genella St, Waterford, MI 48328Off Market
- $250,2003 bd1 ba1.7k sqft1261 Genella St, Waterford, MI 48328Off Market
- $285,4003 bd1 ba1.1k sqft1243 Genella St, Waterford, MI 48328Off Market
- $285,0004 bd2 ba1.2k sqft1283 Bielby St, Waterford, MI 48328Off Market
Nearby schools
GreatSchools rating
- NAWaterford Lifetracks Program Crary CampusGrades: Distance: 0.8 mi
- 5/10Mason Middle SchoolGrades: 6-8Distance: 2.1 mi
- 5/10Waterford Mott High SchoolGrades: 9-12Distance: 0.5 mi
Get a cash offer in 3 minutes
Find out how much your home could sell for in as little as 3 minutes with a no-obligation cash offer.
Estimated market value
$306,800
Get a cash offer in 3 minutes
Find out how much your home could sell for in as little as 3 minutes with a no-obligation cash offer.
Estimated market value
$306,800
- Michigan
- Oakland County
- Waterford
- 48328
- 1282 Bielby St
Nearby cities
Nearby zip codes
Other Waterford Topics
