Welcome to 1282 Bluffton Cir, a brand new energy-efficient home in the highly desirable Sango community of Clarksville. Known for its top-rated schools, Wyncliff offers a friendly atmosphere, and unbeatable convenience, this home offers both style and long-term value with its energy efficient upgrades AND $10,000 IN CLOSING COST assistance. Designed with everyday living in mind, this 4-bedroom, 2.5-bath home features an open-concept kitchen with an oversized island and walk-in pantry, seamlessly flowing into the dining and living areas. Upstairs, a versatile loft provides the perfect flex space for a home office, media room, or playroom. What truly sets this home apart is the sought-after Lush package with premium upgrades throughout. Enjoy elegant hardwood stairs, rich cabinetry paired with warm quartz countertops, extended EVP flooring, and upgraded lighting and plumbing fixtures. Thoughtful trim details include wider baseboards and two-panel interior doors. The owner’s suite offers a spa-inspired bathroom with upgraded vanities, tile accents, and a walk-in closet, while designer carpet in the bedrooms and loft provides comfort with style. Move-in ready details make this home a complete package: a fully sodded yard, covered front patio, refrigerator, washer and dryer, and blinds throughout are already included, ensuring a smooth and stress-free transition. Certified ENERGY STAR® for efficiency, Indoor airPLUS® for healthier indoor air quality, and WaterSense® for water savings, every detail is designed to deliver lasting comfort, better health, and peace of mind. The Wyncliff community offers a dog park, playground, and open green space, giving you the perfect balance of relaxation and connection. Conveniently located near Rotary Park, shopping, dining, I-24, and Fort Campbell, this home checks all the boxes! MTH lender and Stewart Title to be used to receive $10k in closing cost assistance. Get Pre-Approved at mthmortgage.com
Closed
Zillow last checked:
Listing updated:
Bought with:
Nathan Endres, 282024
Keller Williams Realty Clarksville
Source: RealTracs MLS as distributed by MLS GRID,MLS#: 2989934
Price history
| Date | Event | Price |
|---|---|---|
| 10/27/2025 | Sold | $412,780-0.5%$167/sqft |
Source:  RealTracs MLS as distributed by MLS GRID #2989934 Report a problem RealTracs MLS as distributed by MLS GRID #2989934 Report a problem | ||
| 10/1/2025 | Pending sale | $415,000+0.1%$167/sqft |
Source: RealTracs MLS as distributed by MLS GRID #2989934 Report a problem | ||
| 9/7/2025 | Price change | $414,780-0.1%$167/sqft |
Source:  Meritage Homes Report a problem Meritage Homes Report a problem | ||
| 9/4/2025 | Price change | $415,000-6.1%$167/sqft |
Source: Meritage Homes Report a problem | ||
| 8/15/2025 | Price change | $441,750+7.3%$178/sqft |
Source: Meritage Homes Report a problem | ||
| 7/30/2025 | Price change | $411,750-4.6%$166/sqft |
Source: Meritage Homes Report a problem | ||
| 6/25/2025 | Price change | $431,750+0.7%$174/sqft |
Source: Meritage Homes Report a problem | ||
| 3/22/2025 | Price change | $428,750-2.3%$173/sqft |
Source: Meritage Homes Report a problem | ||
| 11/7/2024 | Price change | $438,820+1.4%$177/sqft |
Source: Meritage Homes Report a problem | ||
| 8/21/2024 | Price change | $432,820-1.4%$175/sqft |
Source: Meritage Homes Report a problem | ||
| 8/9/2024 | Listed for sale | $438,820$177/sqft |
Source: Meritage Homes Report a problem | ||
Nearby homes
- $354,6403 bd2 ba1.6k sqft1303 Bluffton Cir LOT 12, Clarksville, TN 37043Sold
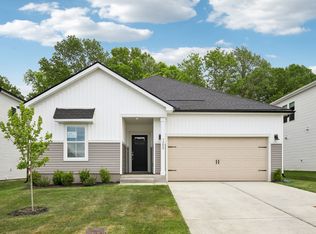
- $366,5004 bd2 ba2.5k sqft1283 Bluffton Cir, Clarksville, TN 37043Off Market
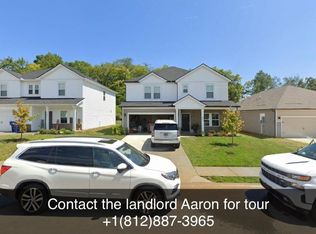
- $367,100-- bd-- ba2.5k sqft1287 Bluffton Cir, Clarksville, TN 37043Off Market
- $389,3204 bd3 ba2.4k sqft1335 Bluffton Cir LOT 4, Clarksville, TN 37043Sold

Get a cash offer in 3 minutes
Find out how much your home could sell for in as little as 3 minutes with a no-obligation cash offer.
Estimated market value
$414,200
