Welcome to this exquisite 4-bedroom, 3-bathroom home in the coveted Harris Acres neighborhood. Spanning 2,773 square feet on a generous 12,397 square foot corner lot, this property offers unparalleled elegance and comfort. The front yard greets you with a circular driveway and a charming courtyard, setting the stage for the luxurious interior. Step inside to an entryway flooded with natural light, boasting tall ceilings and beautiful bamboo floors. The gourmet kitchen is a chef's dream, featuring granite countertops, custom cabinetry, a Dacor electric cooktop, Jennair oven, a wine fridge, and a warming drawer. Enjoy the convenience of radiant heating in the flooring and on the island, all seamlessly connected to the family room. The primary bedroom is a true retreat, complete with built-ins, a gas fireplace, and an en-suite bathroom featuring double vanities, more radiant heating in the flooring and a walk-in closet. Additional interior highlights include three gas fireplaces, tankless water heaters, two HVAC units, owned solar, Hunter Douglas Silhouette blinds, a whole house fan, and brand new Milgard windows. The backyard is an entertainer's paradise with an in-ground swimming pool that includes solar heating and a removable fence, a deck with a pergola, and a mix of turf and grass. A storage shed provides extra convenience. Located near the Bear Creek path, this home offers access to scenic walks and outdoor activities.
Sold for $631,310
Listed by: London Properties Ltd - Merced • Mary Camper • Contact: 209-761-2813
Bought with: London Properties Ltd - Merced
$631,310
1282 Carolina Dr, Merced, CA 95340
4beds
2,773sqft
Single Family Residence
Built in 1972
0.28 Acres Lot
$652,900 Zestimate®
$228/sqft
$2,705 Estimated rent
Home value
$652,900
$620,000 - $686,000
$2,705/mo
Zestimate® history
Owner options
List your home for rent
$2,705/mo
Rent Zestimate®
Find your next renter with Zillow Rental Manager. Plus, with online applications, you can quickly screen prospective tenants – for free.
$2,705/mo
Rent Zestimate®
Refinance and save
$4,020/mo
Est. payment
Refinancing to a lower rate could help reduce your monthly payments and save thousands over the life of the loan.
$4,020/mo
Est. payment
Explore your selling options
Work with a Zillow partner agent
Leverage their expertise and Zillow's premium Showcase listings to get your home seen by more buyers.
Get startedList with your own agent
Get your home in front of millions of buyers by listing it on Zillow.
Learn how to do itSell it yourself
Take full control of how buyers see your home on Zillow by listing For Sale by Owner (FSBO).
List your homeWhat's special
Zillow last checked:
Listing updated:
Listed by:
Mary Camper DRE #01870330 209-761-2813,
London Properties Ltd - Merced
Bought with:
Conchita Swiggart, DRE #01221716
London Properties Ltd - Merced
Source: CRMLS,MLS#: MC26045754 Originating MLS: California Regional MLS
Originating MLS: California Regional MLSFacts & features
Interior
Bedrooms & bathrooms
- Bedrooms: 4
- Bathrooms: 3
- Full bathrooms: 3
- Main level bathrooms: 3
- Main level bedrooms: 4
Rooms
- Room types: Bedroom, Center Hall, Family Room, Kitchen, Living Room, Primary Bedroom, Other, Dining Room
Primary bedroom
- Features: Multiple Primary Suites
Primary bedroom
- Features: Primary Suite
Bedroom
- Features: All Bedrooms Down
Bathroom
- Features: Bathroom Exhaust Fan, Bathtub, Closet, Dual Sinks, Enclosed Toilet, Granite Counters, Heated Floor, Separate Shower, Tub Shower, Upgraded
Kitchen
- Features: Granite Counters, Kitchen Island, Kitchen/Family Room Combo, Pots & Pan Drawers, Remodeled, Updated Kitchen
Other
- Features: Walk-In Closet(s)
Heating
- Central, Fireplace(s)
Cooling
- Central Air, Whole House Fan
Appliances
- Included: Dishwasher, Electric Cooktop, Electric Oven, Disposal, Gas Water Heater, Microwave, Refrigerator, Tankless Water Heater, Vented Exhaust Fan, Water To Refrigerator, Warming Drawer
- Laundry: Washer Hookup, Electric Dryer Hookup, Laundry Closet, Stacked
Features
- Breakfast Bar, Built-in Features, Ceiling Fan(s), Crown Molding, Separate/Formal Dining Room, Granite Counters, High Ceilings, Recessed Lighting, Storage, Track Lighting, All Bedrooms Down, Multiple Primary Suites, Primary Suite, Walk-In Closet(s)
- Flooring: Bamboo, Carpet, Tile
- Doors: French Doors, Panel Doors, Sliding Doors
- Windows: Custom Covering(s), Double Pane Windows, Screens
- Has fireplace: Yes
- Fireplace features: Family Room, Gas, Living Room, Primary Bedroom
- Common walls with other units/homes: No Common Walls
Interior area
- Total interior livable area: 2,773 sqft
Property
Parking
- Total spaces: 6
- Parking features: Circular Driveway, Concrete, Door-Single, Garage, Garage Door Opener, Garage Faces Side
- Attached garage spaces: 2
- Uncovered spaces: 4
Features
- Levels: One
- Stories: 1
- Entry location: front ddor
- Patio & porch: Covered, Front Porch
- Exterior features: Rain Gutters
- Has private pool: Yes
- Pool features: Gunite, In Ground, Private, Solar Heat
- Spa features: None
- Fencing: Good Condition,Wood
- Has view: Yes
- View description: Neighborhood
Lot
- Size: 0.28 Acres
- Features: Back Yard, Corner Lot, Front Yard, Sprinklers In Rear, Sprinklers In Front, Lawn, Landscaped, Sprinklers Timer, Sprinkler System, Street Level, Walkstreet
Details
- Additional structures: Gazebo, Shed(s)
- Parcel number: 007150056000
- Special conditions: Standard,Trust
Construction
Type & style
- Home type: SingleFamily
- Architectural style: Ranch
- Property subtype: Single Family Residence
Materials
- Stucco
- Foundation: Raised
- Roof: Composition
Condition
- Turnkey
- New construction: No
- Year built: 1972
Utilities & green energy
- Electric: Electricity - On Property, 220 Volts in Laundry, Photovoltaics Seller Owned
- Sewer: Septic Type Unknown
- Water: Public
- Utilities for property: Electricity Connected, Natural Gas Connected, Sewer Connected, Water Connected, Overhead Utilities
Community & HOA
Community
- Features: Curbs, Gutter(s), Storm Drain(s), Street Lights
- Security: Carbon Monoxide Detector(s), Smoke Detector(s)
Location
- Region: Merced
Financial & listing details
- Price per square foot: $228/sqft
- Tax assessed value: $374,249
- Date on market: 3/2/2026
- Cumulative days on market: 1 day
- Listing terms: Submit
- Road surface type: Paved
Price history
| Date | Event | Price |
|---|---|---|
| 4/8/2026 | Sold | $631,310-2.9%$228/sqft |
Source:  CRMLS #MC26045754 Report a problem CRMLS #MC26045754 Report a problem | ||
| 3/27/2026 | Pending sale | $650,000$234/sqft |
Source: CRMLS #MC26045754 Report a problem | ||
| 3/5/2026 | Contingent | $650,000$234/sqft |
Source: CRMLS #MC26045754 Report a problem | ||
| 3/3/2026 | Listed for sale | $650,000$234/sqft |
Source: CRMLS #MC26045754 Report a problem | ||
Public tax history
| Year | Property taxes | Tax assessment |
|---|---|---|
| 2026 | -- | $374,249 +2% |
| 2025 | $4,001 +5.8% | $366,911 +2% |
| 2024 | $3,782 +1.4% | $359,718 +2% |
| 2023 | $3,728 +1.4% | $352,666 +2% |
| 2022 | $3,677 +0.3% | $345,752 +2% |
| 2021 | $3,668 -0.8% | $338,973 +1% |
| 2020 | $3,696 +1.5% | $335,499 +2% |
| 2019 | $3,640 +9.7% | $328,922 +2% |
| 2018 | $3,319 -3.6% | $322,473 +2% |
| 2017 | $3,444 +1.6% | $316,151 +2% |
| 2016 | $3,388 +3.9% | $309,953 +1.5% |
| 2015 | $3,260 | $305,299 +2% |
| 2014 | $3,260 +23.1% | $299,320 +19.7% |
| 2013 | $2,648 | $250,000 +8.7% |
| 2012 | -- | $230,000 -4.2% |
| 2011 | -- | $240,000 +14.3% |
| 2010 | -- | $210,000 +23.5% |
| 2009 | -- | $170,000 -38.7% |
| 2008 | -- | $277,473 +2% |
| 2007 | -- | $272,033 +2% |
| 2006 | -- | $266,700 +2% |
| 2005 | -- | $261,471 +2% |
| 2004 | -- | $256,345 +21.5% |
| 2003 | -- | $210,908 +2% |
| 2002 | -- | $206,773 +2% |
| 2001 | -- | $202,720 |
Find assessor info on the county website
Neighborhood: 95340
Nearby homes
- $418,8003 bd2 ba167 sqft1280 Carolina Dr, Merced, CA 95340Off Market
- $518,9005 bd3 ba2.5k sqft1320 Oregon Dr, Merced, CA 95340Off Market
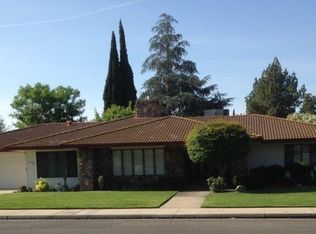
- $564,2005 bd3 ba2.4k sqft1331 San Gabriel Way, Merced, CA 95340Off Market
- $544,5005 bd3 ba2.7k sqft1283 Carolina Dr, Merced, CA 95340Off Market
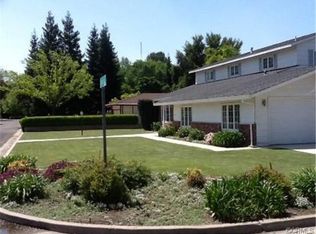
- $434,7003 bd2 ba1.7k sqft1285 Oregon Dr, Merced, CA 95340Off Market
- $504,6004 bd2 ba2.4k sqft1253 Oregon Dr, Merced, CA 95340Off Market
- $530,4004 bd2 ba2.1k sqft1278 Carolina Dr, Merced, CA 95340Off Market
- $570,0003 bd2 ba1.7k sqft1321 Oregon Dr, Merced, CA 95340Pending
Nearby schools
GreatSchools rating
- 3/10Ada Givens Elementary SchoolGrades: K-6Distance: 0.5 mi
- 5/10Herbert Hoover Middle SchoolGrades: 7-8Distance: 0.8 mi
- 4/10Merced High SchoolGrades: 9-12Distance: 1 mi
Schools provided by the listing agent
- Elementary: Merced City
- Middle: Merced City
Source: CRMLS. This data may not be complete. We recommend contacting the local school district to confirm school assignments for this home.
Sell for more on Zillow
Get a Zillow Showcase℠ listing at no additional cost and you could sell for .
$652,900
2% more
+$13,058
With Zillow Showcase(estimated)
$665,958
Sell for more on Zillow
Get a Zillow Showcase℠ listing at no additional cost and you could sell for .
$652,900
2% more
+$13,058
With Zillow Showcase(estimated)
$665,958
- California
- Merced County
- Merced
- 95340
- 1282 Carolina Dr
