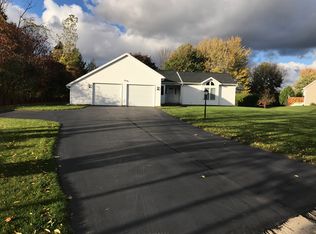
Welcome to 1282 Centennial Drive, a beautifully maintained 4 bedroom, 2 bath Cape Cod located on a quiet street in Ontario, less than five minutes from Wayne Central School. From the moment you step inside, you'll appreciate the thoughtful updates throughout, including new flooring, Andersen windows, stainless steel appliances, updated first floor bathroom, and more! The first floor offers comfortable everyday living with two bedrooms, a full bath, a spacious living room, and an inviting kitchen and dining area. Upstairs, you'll find two generously sized bedrooms featuring large closets, charming dormer windows, and a second full bathroom. The partially finished basement adds valuable bonus space and can be used as a media room, playroom, home gym, workspace, or hobby area. The attached two car garage includes an EV charging station along with additional side storage space for tools, equipment, and seasonal items. Outside, the backyard offers a peaceful setting to relax and unwind. Mature trees and hedges create exceptional privacy, while the 24 foot above ground pool, spacious deck, and fish pond, provide a wonderful backdrop for summer gatherings or a quiet evening at home. The location of this home is hard to beat. Tucked near the end of a cul-de-sac, it's a place where passing traffic is rare and peaceful surroundings are part of everyday life. This is more than just a house; it's a place to settle in, make memories, and enjoy for years to come! Delayed Negotiations until 6/30/26 @ 1:00 pm.
Closed
$325,000
1282 Centennial Dr, Ontario, NY 14519
4beds
1,488sqft
Single Family Residence
Built in 1992
0.43 Acres Lot
$325,200 Zestimate®
$218/sqft
$3,024 Estimated rent
Home value
$325,200
$309,000 - $341,000
$3,024/mo
Zestimate® history
Owner options
List your home for rent
$3,024/mo
Rent Zestimate®
Find your next renter with Zillow Rental Manager. Plus, with online applications, you can quickly screen prospective tenants – for free.
$3,024/mo
Rent Zestimate®
Refinance and save
$2,448/mo
Est. payment
Refinancing to a lower rate could help reduce your monthly payments and save thousands over the life of the loan.
$2,448/mo
Est. payment
Explore your selling options
Work with a Zillow partner agent
Leverage their expertise and Zillow's premium Showcase listings to get your home seen by more buyers.
Get startedList with your own agent
Get your home in front of millions of buyers by listing it on Zillow.
Learn how to do itSell it yourself
Take full control of how buyers see your home on Zillow by listing For Sale by Owner (FSBO).
List your homeWhat's special
Fish pondAttached two car garageGenerously sized bedroomsSpacious deckStainless steel appliancesAndersen windowsCharming dormer windows
Zillow last checked:
Listing updated:
Listed by:
Austin J. Lapp 315-536-8004,
Wine Trail Properties, LLC
Bought with:
Courtney Schaller, 10401259392
RE/MAX Plus
Source: NYSAMLSs,MLS#: R1693447 Originating MLS: Rochester
Originating MLS: RochesterFacts & features
Interior
Bedrooms & bathrooms
- Bedrooms: 4
- Bathrooms: 2
- Full bathrooms: 2
- Main level bathrooms: 1
- Main level bedrooms: 2
Heating
- Gas, Forced Air
Appliances
- Included: Dryer, Gas Oven, Gas Range, Gas Water Heater, Refrigerator, Washer
- Laundry: In Basement
Features
- Dining Area, Separate/Formal Living Room, Sliding Glass Door(s), Bedroom on Main Level
- Flooring: Carpet, Tile, Varies, Vinyl
- Doors: Sliding Doors
- Windows: Thermal Windows
- Basement: Full,Partially Finished,Sump Pump
- Has fireplace: No
Interior area
- Total structure area: 1,488
- Total interior livable area: 1,488 sqft
Property
Parking
- Total spaces: 2
- Parking features: Attached, Electricity, Electric Vehicle Charging Station(s), Garage
- Attached garage spaces: 2
Features
- Patio & porch: Deck
- Exterior features: Blacktop Driveway, Deck, Pool
- Pool features: Above Ground
Lot
- Size: 0.43 Acres
- Dimensions: 168 x 222
- Features: Cul-De-Sac, Pie Shaped Lot
Details
- Parcel number: 54340006211700143792880000
- Special conditions: Standard
Construction
Type & style
- Home type: SingleFamily
- Architectural style: Cape Cod
- Property subtype: Single Family Residence
Materials
- Vinyl Siding, Copper Plumbing
- Foundation: Poured
- Roof: Asphalt,Shingle
Condition
- Resale
- Year built: 1992
Utilities & green energy
- Electric: Circuit Breakers
- Sewer: Connected
- Water: Connected, Public
- Utilities for property: Electricity Connected, High Speed Internet Available, Sewer Connected, Water Connected
Community & HOA
Location
- Region: Ontario
Financial & listing details
- Price per square foot: $218/sqft
- Tax assessed value: $205,500
- Annual tax amount: $7,068
- Date on market: 6/24/2026
- Cumulative days on market: 7 days
- Listing terms: Cash,Conventional,FHA,USDA Loan,VA Loan
Price history
| Date | Event | Price |
|---|---|---|
| 7/31/2026 | Sold | $325,000+8.4%$218/sqft |
Source:  NYSAMLSs #R1693447 Report a problem NYSAMLSs #R1693447 Report a problem | ||
| 7/1/2026 | Pending sale | $299,900$202/sqft |
Source: NYSAMLSs #R1693447 Report a problem | ||
| 6/24/2026 | Listed for sale | $299,900+79.6%$202/sqft |
Source: NYSAMLSs #R1693447 Report a problem | ||
| 1/29/2020 | Sold | $167,000-4.5%$112/sqft |
Source: NYSAMLSs #R1237221 Report a problem | ||
| 12/23/2019 | Pending sale | $174,900$118/sqft |
Source: RE/MAX Realty Group #R1237221 Report a problem | ||
| 11/18/2019 | Price change | $174,900-2.8%$118/sqft |
Source: RE/MAX Realty Group #R1237221 Report a problem | ||
| 11/8/2019 | Listed for sale | $179,900+33.3%$121/sqft |
Source: RE/MAX Realty Group #R1237221 Report a problem | ||
| 1/30/2012 | Sold | $135,000-3.5%$91/sqft |
Source: Public Record Report a problem | ||
| 9/30/2011 | Price change | $139,900-5.8%$94/sqft |
Source: Nothnagle REALTORS #R161876 Report a problem | ||
| 7/1/2011 | Listed for sale | $148,500+25.8%$100/sqft |
Source: Nothnagle REALTORS #R161876 Report a problem | ||
| 9/21/1999 | Sold | $118,000$79/sqft |
Source: Public Record Report a problem | ||
Public tax history
| Year | Property taxes | Tax assessment |
|---|---|---|
| 2025 | -- | $205,500 |
| 2024 | -- | $205,500 |
| 2023 | -- | $205,500 |
| 2022 | -- | $205,500 |
| 2021 | -- | $205,500 +42.2% |
| 2020 | -- | $144,500 |
| 2019 | -- | $144,500 |
| 2018 | -- | $144,500 |
| 2017 | $3,331 | $144,500 |
| 2016 | -- | $144,500 +5.1% |
| 2015 | -- | $137,500 |
| 2014 | -- | $137,500 +1.9% |
| 2013 | -- | $135,000 -7.5% |
| 2012 | -- | $146,000 |
| 2011 | -- | $146,000 |
| 2010 | -- | $146,000 |
| 2009 | -- | $146,000 |
| 2008 | -- | $146,000 |
| 2007 | -- | $146,000 |
| 2006 | -- | $146,000 |
| 2005 | -- | $146,000 |
| 2004 | -- | $146,000 +17.7% |
| 2003 | -- | $124,000 +4.2% |
| 2002 | -- | $119,000 +8.3% |
| 2001 | -- | $109,900 |
| 2000 | -- | $109,900 |
Find assessor info on the county website
Neighborhood: 14519
Nearby homes
- $310,8003 bd1 ba1.1k sqft1290 Centennial Dr, Ontario, NY 14519Off Market
- $357,8003 bd3 ba1.7k sqft1270 Centennial Dr, Ontario, NY 14519Off Market

- $314,1003 bd2 ba1.3k sqft1298 Centennial Dr, Ontario, NY 14519Off Market
- $278,7003 bd1 ba1.1k sqft1262 Centennial Dr, Ontario, NY 14519Off Market
- $390,0003 bd3 ba1.6k sqft1285 Centennial Dr, Ontario, NY 14519Sold
- $358,1003 bd2 ba2.2k sqft1291 Centennial Dr, Ontario, NY 14519Off Market
- $375,6003 bd2 ba1.6k sqft1281 Centennial Dr, Ontario, NY 14519Off Market
- $385,9003 bd2 ba1.6k sqft1275 Centennial Dr, Ontario, NY 14519Off Market
Nearby schools
GreatSchools rating
- 6/10Wayne Central Middle SchoolGrades: 5-8Distance: 0.9 mi
- 6/10Wayne Senior High SchoolGrades: 9-12Distance: 0.9 mi
- NAOntario Primary SchoolGrades: K-2Distance: 1.2 mi
Schools provided by the listing agent
- District: Wayne
Source: NYSAMLSs. This data may not be complete. We recommend contacting the local school district to confirm school assignments for this home.
Sell for more on Zillow
Get a Zillow Showcase℠ listing at no additional cost and you could sell for .
$325,200
2% more
+$6,504
With Zillow Showcase(estimated)
$331,704
- New York
- Wayne County
- Ontario
- 14519
- 1282 Centennial Dr
Nearby cities
Nearby zip codes
Other Ontario Topics
