Built on a quiet street of single-family homes, this 1925 Cape Cod showcases the timeless charm and character of its era. Step onto the spacious covered front porch of this classic brick home and into a welcoming foyer. The living room immediately draws you in with its wood-encased fireplace, beautifully flanked by original built-ins. Crown molding and rich woodwork carry throughout the first floor, adding warmth to every room. In the dining room, you’ll find more signature built-ins along with a chandelier suspended from a designed plaster ceiling—perfect for gatherings both formal and casual. The first-floor bedroom offers generous space, while one of the two upstairs bedrooms is equally roomy and filled with natural light. Beneath the carpeting on both levels, hardwood floors are waiting to be uncovered and restored to their original beauty. The full bathroom on the main floor features a walk-in shower with a built-in seat for added comfort. Upstairs, a walk-in attic provides additional storage. The basement is partially finished and has a flex room / office space with a faux fireplace. For buyers with vision, this home presents a wonderful opportunity to build equity and make it truly your own. The current owners made it their own for 50+ years. Located near Lakewood Park and Merl Bunts Park, you’ll enjoy access to outdoor activities, entertainment, dining, shopping, and nearby schools.
Closed
$295,000
1282 Chase Ave, Lakewood, OH 44107
3beds
1,735sqft
Single Family Residence
Built in 1925
5,161 Square Feet Lot
$286,200 Zestimate®
$170/sqft
$2,106 Estimated rent
Home value
$286,200
$272,000 - $301,000
$2,106/mo
Zestimate® history
Owner options
List your home for rent
$2,106/mo
Rent Zestimate®
Find your next renter with Zillow Rental Manager. Plus, with online applications, you can quickly screen prospective tenants – for free.
$2,106/mo
Rent Zestimate®
Refinance and save
$2,082/mo
Est. payment
Refinancing to a lower rate could help reduce your monthly payments and save thousands over the life of the loan.
$2,082/mo
Est. payment
Explore your selling options
Work with a Zillow partner agent
Leverage their expertise and Zillow's premium Showcase listings to get your home seen by more buyers.
Get startedList with your own agent
Get your home in front of millions of buyers by listing it on Zillow.
Learn how to do itSell it yourself
Take full control of how buyers see your home on Zillow by listing For Sale by Owner (FSBO).
List your homeWhat's special
Original built-insClassic brick homeWelcoming foyerSignature built-insCrown moldingSpacious covered front porchRich woodwork
Zillow last checked:
Listing updated:
Listed by:
Michael E Thiel 216-770-7653 jill.mader1973@gmail.com,
Mader Realty, LLC.
Bought with:
Lori A Del Regno, 2015003384
Berkshire Hathaway HomeServices Lucien Realty
Source: MLS Now,MLS#: 5203698 Originating MLS: Akron Cleveland Association of REALTORS
Originating MLS: Akron Cleveland Association of REALTORSFacts & features
Interior
Bedrooms & bathrooms
- Bedrooms: 3
- Bathrooms: 2
- Full bathrooms: 1
- 1/2 bathrooms: 1
- Main level bathrooms: 1
- Main level bedrooms: 1
Bedroom
- Description: Flooring: Carpet
- Level: First
- Dimensions: 14 x 11
Bedroom
- Description: Flooring: Carpet
- Level: Second
- Dimensions: 17 x 10
Bedroom
- Description: Flooring: Carpet
- Level: Second
- Dimensions: 12 x 9
Bathroom
- Description: Flooring: Ceramic Tile
- Level: Second
Bathroom
- Description: Flooring: Ceramic Tile
- Level: First
Dining room
- Description: Flooring: Carpet
- Features: Built-in Features
- Level: First
- Dimensions: 13 x 13
Kitchen
- Description: Flooring: Linoleum
- Level: First
- Dimensions: 11 x 10
Living room
- Description: Flooring: Carpet
- Features: Built-in Features, Fireplace
- Level: First
- Dimensions: 25 x 12
Heating
- Forced Air
Cooling
- Ceiling Fan(s)
Appliances
- Included: Dryer, Range, Refrigerator, Washer
Features
- Built-in Features, Crown Molding, Entrance Foyer
- Basement: Full,Concrete,Partially Finished
- Number of fireplaces: 1
- Fireplace features: Gas
Interior area
- Total structure area: 1,735
- Total interior livable area: 1,735 sqft
- Finished area above ground: 1,735
Property
Parking
- Total spaces: 2
- Parking features: Driveway, Detached, Garage, Paved
- Garage spaces: 2
Features
- Levels: Two
- Stories: 2
- Patio & porch: Covered, Front Porch
- Fencing: Back Yard,Partial,Privacy
Lot
- Size: 5,161 Square Feet
Details
- Parcel number: 31219014
Construction
Type & style
- Home type: SingleFamily
- Architectural style: Cape Cod
- Property subtype: Single Family Residence
Materials
- Brick
- Foundation: Block
- Roof: Asphalt,Fiberglass
Condition
- Year built: 1925
Utilities & green energy
- Sewer: Public Sewer
- Water: Public
Community & HOA
Community
- Subdivision: Frick Companys Sub
HOA
- Has HOA: No
Location
- Region: Lakewood
Financial & listing details
- Price per square foot: $170/sqft
- Tax assessed value: $310,400
- Annual tax amount: $6,163
- Date on market: 4/24/2026
- Cumulative days on market: 22 days
- Listing terms: Cash,Conventional
Price history
| Date | Event | Price |
|---|---|---|
| 5/19/2026 | Sold | $295,000+2.1%$170/sqft |
Source:  MLS Now #5203698 Report a problem MLS Now #5203698 Report a problem | ||
| 5/16/2026 | Pending sale | $289,000$167/sqft |
Source: MLS Now #5203698 Report a problem | ||
| 4/30/2026 | Listed for sale | $289,000$167/sqft |
Source: MLS Now #5203698 Report a problem | ||
| 4/27/2026 | Contingent | $289,000$167/sqft |
Source: MLS Now #5203698 Report a problem | ||
| 4/24/2026 | Listed for sale | $289,000$167/sqft |
Source: MLS Now #5203698 Report a problem | ||
Public tax history
| Year | Property taxes | Tax assessment |
|---|---|---|
| 2025 | $6,163 -0.2% | $108,640 |
| 2024 | $6,177 +21% | $108,640 +38.1% |
| 2023 | $5,104 -0.7% | $78,680 |
| 2022 | $5,142 +1.2% | $78,680 |
| 2021 | $5,081 +15% | $78,680 +29% |
| 2020 | $4,417 -15.7% | $61,010 +0% |
| 2019 | $5,241 +21.7% | $61,000 0% |
| 2018 | $4,306 +16.7% | $61,010 +25% |
| 2017 | $3,690 +0.7% | $48,800 |
| 2016 | $3,664 | $48,800 |
| 2015 | $3,664 +8.1% | $48,800 +10% |
| 2014 | $3,390 +1.1% | $44,350 |
| 2013 | $3,355 +13.6% | $44,350 |
| 2012 | $2,953 -1.8% | $44,350 -3.6% |
| 2011 | $3,008 +0.3% | $46,030 |
| 2010 | $2,998 +12.1% | $46,030 |
| 2009 | $2,675 -10.7% | $46,030 -12.6% |
| 2008 | $2,996 +1.9% | $52,680 |
| 2007 | $2,941 +0.6% | $52,680 |
| 2006 | $2,925 +0.2% | $52,680 +6.1% |
| 2005 | $2,919 -9% | $49,640 |
| 2004 | $3,206 -1.5% | $49,640 |
| 2003 | $3,253 +24.2% | $49,640 +14.6% |
| 2002 | $2,620 -53.2% | $43,330 |
| 2001 | $5,598 -0.1% | $43,330 |
| 2000 | $5,603 | $43,330 |
Find assessor info on the county website
Neighborhood: 44107
Nearby homes
- $325,5003 bd1 ba1.3k sqft1278 Chase Ave, Lakewood, OH 44107Off Market
- $354,8003 bd1 ba2.1k sqft1286 Chase Ave, Lakewood, OH 44107Off Market
- $312,5003 bd1 ba1.5k sqft1274 Chase Ave, Lakewood, OH 44107Off Market
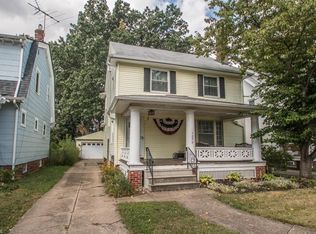
- $374,0003 bd2 ba1.7k sqft1290 Chase Ave, Lakewood, OH 44107Sold
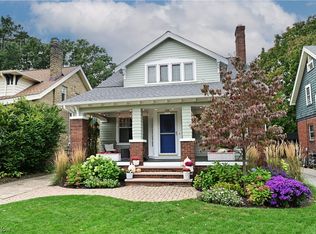
- $338,2004 bd1 ba1.6k sqft1270 Chase Ave, Lakewood, OH 44107Off Market
- $456,5004 bd3 ba2.8k sqft1294 Chase Ave, Lakewood, OH 44107Off Market
- $282,4003 bd1 ba1.4k sqft1266 Chase Ave, Lakewood, OH 44107Off Market
- $364,3003 bd1 ba1.7k sqft1298 Chase Ave, Lakewood, OH 44107Off Market
Nearby schools
GreatSchools rating
- 7/10Emerson Elementary SchoolGrades: K-5Distance: 0.4 mi
- 5/10Garfield Middle SchoolGrades: 6-8Distance: 0.6 mi
- 7/10Lakewood High SchoolGrades: 9-12Distance: 0.6 mi
Schools provided by the listing agent
- District: Lakewood CSD (Cuyahoga)- 1817
Source: MLS Now. This data may not be complete. We recommend contacting the local school district to confirm school assignments for this home.
Get a cash offer in 3 minutes
Find out how much your home could sell for in as little as 3 minutes with a no-obligation cash offer.
Estimated market value
$286,200
Get a cash offer in 3 minutes
Find out how much your home could sell for in as little as 3 minutes with a no-obligation cash offer.
Estimated market value
$286,200
- Ohio
- Cuyahoga County
- Lakewood
- 44107
- 1282 Chase Ave
Nearby cities
Nearby zip codes
Other Lakewood Topics
