Skip main navigation
Sold for $597,500
  • $597,500

    1282 Creek Knoll Dr, Lewisville, NC 27023

    4beds
    3,578sqft
    Stick/Site Built, Residential, Single Family Residence
    Built in 2026
    0.61 Acres Lot
    $597,500 Zestimate®
    $--/sqft
    $3,394 Estimated rent

    Home value

    $597,500

    $568,000 - $627,000

    $3,394/mo

    Zestimate® history
    Loading
    Loading...

    Owner options

    List your home for rent

    $3,394/mo

    Rent Zestimate®

    Find your next renter with Zillow Rental Manager. Plus, with online applications, you can quickly screen prospective tenants – for free.

    Learn more

    $3,394/mo

    Rent Zestimate®

    Refinance and save

    $3,866/mo

    Est. payment

    Refinancing to a lower rate could help reduce your monthly payments and save thousands over the life of the loan.

    See today's rates

    $3,866/mo

    Est. payment

    Explore your selling options

    Work with a Zillow partner agent

    Leverage their expertise and Zillow's premium Showcase listings to get your home seen by more buyers.

    Get started

    List with your own agent

    Get your home in front of millions of buyers by listing it on Zillow.

    Learn how to do it

    Sell it yourself

    Take full control of how buyers see your home on Zillow by listing For Sale by Owner (FSBO).

    List your home

    What's special

    Large loftLarge quartz islandShared bathWalk-in pantryTwo additional bedroomsWell-designed living spaceExpanded covered deck
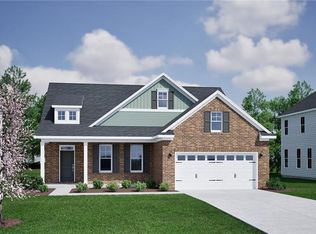
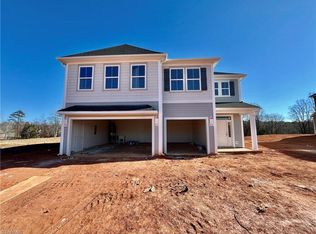
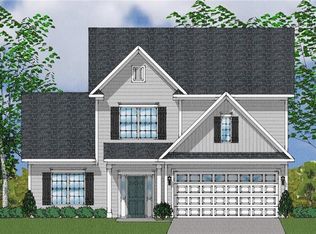
    The Webster II, offering nearly 3,600 square feet of well-designed living space. Upon entry, a designated room provides versatility as a home office or additional living area. The main living space opens to a well-designed kitchen & great room, with natural light from the extra transom windows. The fireplace is a statement piece for you to design to your liking. The kitchen features a large quartz island, gourmet appliance package with double wall oven, microwave and electric cooktop. A walk-in pantry and bench and cubby are conveniently located near the garage. A private guest suite with full bath and walk-in closet completes the first floor. Upstairs, the primary suite includes a generous walk-in closet & an ensuite with a freestanding tub and tiled shower with bench. Two additional bedrooms, a shared bath and a large loft round out the second level. An expanded covered deck overlooks a wooded backyard just over a half acre!

    Zillow last checked:

    Listing updated:

    Listed by:

    Alicia Hamilton 732-715-3052,

    Mungo Homes

    Bought with:

    Elisha Dudley, 358448

    R&B Legacy Group

    Source: Triad MLS,MLS#: 1215065MLS Logo

    Facts & features

    Interior

    Bedrooms & bathrooms
    • Bedrooms: 4
    • Bathrooms: 4
    • Full bathrooms: 3
    • 1/2 bathrooms: 1
    • Main level bathrooms: 2
    Primary bedroom
    • Level: Second
    • Dimensions: 21.33 x 16
    Bedroom 2
    • Level: Main
    • Dimensions: 13 x 11
    Living room
    • Level: Main
    • Dimensions: 14.67 x 21.33
    Loft
    • Level: Second
    • Dimensions: 15 x 19
    Office
    • Level: Main
    • Dimensions: 14.83 x 12
    Heating
    • Heat Pump, Electric
    Cooling
    • Central Air
    Appliances
    • Included: Microwave, Cooktop, Dishwasher, Double Oven, Electric Water Heater
    • Laundry: Laundry Room
    Features
    • Built-in Features, Ceiling Fan(s), Dead Bolt(s), Freestanding Tub, Kitchen Island, Pantry, Separate Shower
    • Flooring: Carpet, Vinyl
    • Doors: Insulated Doors
    • Windows: Insulated Windows
    • Has basement: No
    • Attic: Pull Down Stairs
    • Number of fireplaces: 1
    • Fireplace features: Living Room
    Interior area
    • Total structure area: 3,578
    • Total interior livable area: 3,578 sqft
    • Finished area above ground: 3,578

    Property

    Parking
    • Total spaces: 2
    • Parking features: Driveway, Garage, Garage Door Opener, Attached
    • Attached garage spaces: 2
    • Has uncovered spaces: Yes
    Features
    • Levels: Two
    • Stories: 2
    • Exterior features: Balcony, Sprinkler System
    • Pool features: None
    Lot
    • Size: 0.61 Acres
    Details
    • Parcel number: 5875059276
    • Zoning: RS-40
    • Special conditions: Owner Sale
    • Other equipment: Irrigation Equipment

    Construction

    Type & style
    • Home type: SingleFamily
    • Architectural style: Traditional
    • Property subtype: Stick/Site Built, Residential, Single Family Residence
    Materials
    • Vinyl Siding
    • Foundation: Slab
    Condition
    • New Construction
    • New construction: Yes
    • Year built: 2026

    Utilities & green energy

    • Sewer: Septic Tank
    • Water: Public

    Community & HOA

    Community
    • Security: Carbon Monoxide Detector(s), Smoke Detector(s)
    • Subdivision: Brooke Hill
    HOA
    • Has HOA: Yes
    • HOA fee: $250 quarterly
    Location
    • Region: Lewisville

    Financial & listing details

    • Date on market: 4/6/2026
    • Cumulative days on market: 55 days
    • Listing agreement: Exclusive Right To Sell
    • Listing terms: Cash,Conventional,FHA,VA Loan

    Price history

    DateEventPrice
    8/17/2026Sold$597,500+0.4%
    Source: Triad MLS #1215065 Report a problem
    5/31/2026Pending sale$595,000
    Source: Triad MLS #1215065 Report a problem
    5/20/2026Price change$595,000-1.2%
    Source: Triad MLS #1215065 Report a problem
    4/9/2026Price change$602,137-0.5%$168/sqft
    Source: Mungo Homes, Inc Report a problem
    4/6/2026Listed for sale$605,375
    Source: Triad MLS #1215065 Report a problem

    Public tax history

    Tax history is unavailable.

    Neighborhood: 27023

    Nearby schools

    GreatSchools rating
    Schools provided by the listing agent
    • Elementary: Lewisville
    • Middle: Lewisville
    • High: West Forsyth

    Source: Triad MLS. This data may not be complete. We recommend contacting the local school district to confirm school assignments for this home.

    Get a cash offer in 3 minutes
    Find out how much your home could sell for in as little as 3 minutes with a no-obligation cash offer.
    Estimated market value
    $597,500
    Get a cash offer in 3 minutes
    Find out how much your home could sell for in as little as 3 minutes with a no-obligation cash offer.
    Estimated market value
    $597,500