Pictures don’t do this beautiful home any justice! This is a must see in person to experience the serenity of the land, feel the warmth of the home and witness the beauty of the unique touches lovingly added to this incredible home. This charming homestead sits quaintly on 131 private acres (m/l). Enter the kitchen door and unlock the secrets and absorb the beauty of the antique door knobs, fixtures, natural wood beams, wood floors and intricately designed tile floors. Continue on and discover 3 bedrooms, 2 full baths, formal living room, cozy family room, 3 fireplaces, 2 car attached garage, a nice sized laundry room, a 50x30 shop including 2 lean-tos for extra storage for that tractor and other toys, a 32x21 green house just off of the sun room with 2 sides of the home wrapped in a lovely porch just made for rainy days. Make your appointment today and don’t miss out of this one-of-a-kind beauty. ***Note: Home is currently under repair, please contact seller’s agent for details.***
Sold for $640,000
$640,000
1282 Deer Path Ln, Salesville, AR 72653
3beds
2,987sqft
Single Family Residence
Built in ----
131 Acres Lot
$674,500 Zestimate®
$214/sqft
$2,055 Estimated rent
Home value
$674,500
$479,000 - $944,000
$2,055/mo
Zestimate® history
Owner options
List your home for rent
$2,055/mo
Rent Zestimate®
Find your next renter with Zillow Rental Manager. Plus, with online applications, you can quickly screen prospective tenants – for free.
$2,055/mo
Rent Zestimate®
Refinance and save
$3,692/mo
Est. payment
Refinancing to a lower rate could help reduce your monthly payments and save thousands over the life of the loan.
$3,692/mo
Est. payment
Explore your selling options
Work with a Zillow partner agent
Leverage their expertise and Zillow's premium Showcase listings to get your home seen by more buyers.
Get startedList with your own agent
Get your home in front of millions of buyers by listing it on Zillow.
Learn how to do itSell it yourself
Take full control of how buyers see your home on Zillow by listing For Sale by Owner (FSBO).
List your homeWhat's special
Nice sized laundry roomAntique door knobsIntricately designed tile floorsNatural wood beamsCozy family roomWood floorsLovely porch
Zillow last checked:
Listing updated:
Listed by:
Tim Walker 870-321-4433,
PEGLAR REAL ESTATE GROUP
Bought with:
Dauna Powell
PEGLAR REAL ESTATE GROUP
Source: Mountain Home MLS,MLS#: 128540
Facts & features
Interior
Bedrooms & bathrooms
- Bedrooms: 3
- Bathrooms: 2
- Full bathrooms: 2
- Main level bedrooms: 3
Primary bedroom
- Level: Main
- Area: 303.88
- Dimensions: 16.5 x 18.42
Bedroom 2
- Level: Main
- Area: 179.46
- Dimensions: 14.75 x 12.17
Bedroom 3
- Level: Main
- Area: 184.72
- Dimensions: 14.58 x 12.67
Dining room
- Level: Main
- Area: 123.5
- Dimensions: 9.75 x 12.67
Kitchen
- Level: Main
- Area: 134.51
- Dimensions: 12.42 x 10.83
Living room
- Level: Main
- Area: 514.5
- Dimensions: 21 x 24.5
Heating
- Central, Electric
Cooling
- Central Air, Electric
Appliances
- Included: Dishwasher, Disposal, Refrigerator, Electric Surface Unit, Double Oven
Features
- Basement: None
- Number of fireplaces: 3
- Fireplace features: Three Or More, Insert-Wood, Living Room, Family Room, Wood Burning
Interior area
- Total structure area: 2,987
- Total interior livable area: 2,987 sqft
Property
Parking
- Total spaces: 2
- Parking features: Garage
- Has garage: Yes
Lot
- Size: 131 Acres
Details
- Parcel number: 00902898005
Construction
Type & style
- Home type: SingleFamily
- Property subtype: Single Family Residence
Materials
- Wood Siding
Community & HOA
Community
- Subdivision: None
Location
- Region: Salesville
Financial & listing details
- Price per square foot: $214/sqft
- Tax assessed value: $234,150
- Annual tax amount: $1,499
- Date on market: 4/10/2024
Price history
| Date | Event | Price |
|---|---|---|
| 3/4/2025 | Sold | $640,000-8.6%$214/sqft |
Source: Mountain Home MLS #128540 Report a problem | ||
| 4/29/2024 | Price change | $699,995-21.8%$234/sqft |
Source: Mountain Home MLS #128540 Report a problem | ||
| 4/10/2024 | Listed for sale | $895,000+1530.2%$300/sqft |
Source: Mountain Home MLS #128540 Report a problem | ||
| 5/23/2008 | Listing removed | $54,900$18/sqft |
Source: Century 21 #87614 Report a problem | ||
| 4/5/2008 | Listed for sale | $54,900$18/sqft |
Source: Century 21 #87614 Report a problem | ||
Public tax history
| Year | Property taxes | Tax assessment |
|---|---|---|
| 2025 | $1,499 -6.3% | $40,740 |
| 2024 | $1,599 -4.5% | $40,740 |
| 2023 | $1,674 -2.9% | $40,740 |
| 2022 | $1,724 +1.3% | $40,740 +1.1% |
| 2021 | $1,702 | $40,310 -7.8% |
| 2020 | $1,702 -1% | $43,730 |
| 2019 | $1,720 +11.4% | $43,730 |
| 2018 | $1,544 | $43,730 |
| 2017 | $1,544 | $43,730 +8.5% |
| 2016 | $1,544 +1.2% | $40,310 |
| 2015 | $1,526 | $40,310 |
| 2014 | $1,526 -6.9% | $40,310 +3.3% |
| 2013 | $1,639 | $39,030 |
| 2012 | -- | $39,030 -24.4% |
| 2011 | $1,629 | $51,660 |
| 2010 | -- | $51,660 +36.2% |
| 2009 | -- | $37,930 |
| 2008 | -- | $37,930 |
| 2007 | -- | $37,930 +8.4% |
| 2006 | -- | $34,990 |
| 2005 | -- | $34,990 |
| 2004 | -- | $34,990 |
| 2003 | -- | $34,990 |
| 2002 | -- | $34,990 -15.2% |
| 2001 | -- | $41,270 |
Find assessor info on the county website
Neighborhood: 72653
Nearby homes
- $3,75033.18 Acres382 Deer Path Ln, Mountain Home, AR 72653Off Market
- $8,70080.04 AcresDeer Path Ln, Mountain Home, AR 72653Off Market
- $8,20078.05 Acres813 Deer Path Ln, Salesville, AR 72653Off Market
- $870,0002 bd2 ba1.8k sqft11874 Highway 201 S, Mountain Home, AR 72653Sold
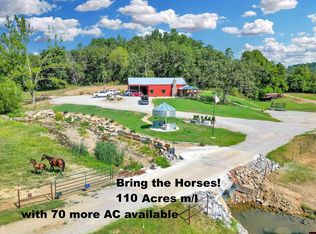
- $747,700-- bd2 ba1.3k sqft12462 Highway 201 S, Salesville, AR 72653Off Market
- $158,100-- bd1 ba1k sqft163 Deer Path Ln, Mountain Home, AR 72653Off Market
- $7,500-- bd-- ba-- sqft360 Water Tower Rd, Salesville, AR 72653Off Market
- $1,495,0005 bd4 ba5.2k sqft12722 Highway 201 S, Salesville, AR 72653Sold
Nearby schools
GreatSchools rating
- 7/10Arrie Goforth Elementary SchoolGrades: PK-6Distance: 3.2 mi
- 6/10Norfork High SchoolGrades: 7-12Distance: 3.2 mi


Get pre-qualified for a loan
At Zillow Home Loans, we can pre-qualify you in as little as 5 minutes with no impact to your credit score.An equal housing lender. NMLS #10287.
- Arkansas
- Baxter County
- Salesville
- 72653
- 1282 Deer Path Ln
Nearby cities
Nearby zip codes
Other Salesville Topics
