Welcome home to this three-bedroom and two-bathroom ranch in beautiful Eastlake. Family room with wood burning fireplace. One floor living in a convenient location! Improvements include a newer roof (2024), and newer furnace (2024). Easy access to freeway, shopping , dining, schools, and other local amenities. Spacious, well-manicured lot with tons of privacy and extra parking / driveway space. All appliances stay including standup freezer. Eastlake point of sale completed. Move in ready. Act fast, this home won’t last long!
Closed
$191,000
1282 E 362nd St, Eastlake, OH 44095
3beds
--sqft
Single Family Residence
Built in 1955
8,398 Square Feet Lot
$221,300 Zestimate®
$--/sqft
$1,906 Estimated rent
Home value
$221,300
$193,000 - $248,000
$1,906/mo
Zestimate® history
Owner options
List your home for rent
$1,906/mo
Rent Zestimate®
Find your next renter with Zillow Rental Manager. Plus, with online applications, you can quickly screen prospective tenants – for free.
$1,906/mo
Rent Zestimate®
Refinance and save
$1,331/mo
Est. payment
Refinancing to a lower rate could help reduce your monthly payments and save thousands over the life of the loan.
$1,331/mo
Est. payment
Explore your selling options
Work with a Zillow partner agent
Leverage their expertise and Zillow's premium Showcase listings to get your home seen by more buyers.
Get startedList with your own agent
Get your home in front of millions of buyers by listing it on Zillow.
Learn how to do itSell it yourself
Take full control of how buyers see your home on Zillow by listing For Sale by Owner (FSBO).
List your homeWhat's special
Tons of privacySpacious well-manicured lotNewer furnaceWood burning fireplaceNewer roof
Zillow last checked:
Listing updated:
Listed by:
Kelly J Hacker 440-951-2500sivosells@aol.com,
RE/MAX HomeSource
Bought with:
Jeffrey C Williams, 2003011178
Century 21 Homestar
Source: MLS Now,MLS#: 5128779 Originating MLS: Akron Cleveland Association of REALTORS
Originating MLS: Akron Cleveland Association of REALTORSFacts & features
Interior
Bedrooms & bathrooms
- Bedrooms: 3
- Bathrooms: 2
- Full bathrooms: 2
- Main level bathrooms: 2
- Main level bedrooms: 3
Primary bedroom
- Description: Flooring: Carpet
- Features: Primary Downstairs, Window Treatments
- Level: First
- Dimensions: 12.1 x 11.4
Bedroom
- Description: Flooring: Hardwood
- Features: Window Treatments
- Level: First
- Dimensions: 11.8 x 11.5
Bedroom
- Description: Flooring: Carpet
- Features: Built-in Features, Window Treatments
- Level: First
- Dimensions: 11.6 x 10.5
Dining room
- Description: Flooring: Hardwood
- Features: Window Treatments
- Level: First
- Dimensions: 13 x 11.5
Eat in kitchen
- Description: Flooring: Linoleum
- Features: Window Treatments
- Level: First
- Dimensions: 13 x 11.4
Family room
- Description: Flooring: Carpet
- Features: Fireplace, Window Treatments
- Level: First
- Dimensions: 13.11 x 11.9
Living room
- Description: Flooring: Hardwood
- Features: Window Treatments
- Level: First
- Dimensions: 16 x 11.5
Mud room
- Description: Flooring: Linoleum
- Level: First
- Dimensions: 15.5 x 9.7
Utility room
- Description: Flooring: Linoleum
- Level: First
- Dimensions: 10.4 x 7.1
Heating
- Forced Air, Fireplace(s), Gas
Cooling
- Central Air
Appliances
- Included: Dryer, Dishwasher, Freezer, Range, Refrigerator, Washer
- Laundry: Washer Hookup, Electric Dryer Hookup, Laundry Room, Laundry Tub, Sink
Features
- Ceiling Fan(s), Primary Downstairs, Storage
- Windows: Window Treatments
- Basement: Crawl Space
- Number of fireplaces: 1
- Fireplace features: Family Room, Wood Burning
Property
Parking
- Total spaces: 1.5
- Parking features: Additional Parking, Attached, Concrete, Direct Access, Garage Faces Front, Garage, Garage Door Opener, Gravel, Paved
- Attached garage spaces: 1.5
Features
- Levels: One
- Stories: 1
- Patio & porch: Covered
- Exterior features: Awning(s)
- Pool features: None
- Fencing: Back Yard,Partial,Wood
Lot
- Size: 8,398 Square Feet
- Dimensions: 70 x 120
Details
- Parcel number: 34A008J000490
Construction
Type & style
- Home type: SingleFamily
- Architectural style: Ranch
- Property subtype: Single Family Residence
Materials
- Vinyl Siding
- Foundation: Block
- Roof: Asphalt,Fiberglass
Condition
- Year built: 1955
Utilities & green energy
- Sewer: Public Sewer
- Water: Public
Community & HOA
Community
- Features: Medical Service, Park, Restaurant, Shopping, Street Lights
- Subdivision: Forestdale Sub
HOA
- Has HOA: No
Location
- Region: Eastlake
Financial & listing details
- Tax assessed value: $198,380
- Annual tax amount: $3,303
- Date on market: 6/5/2025
- Cumulative days on market: 5 days
Price history
| Date | Event | Price |
|---|---|---|
| 8/19/2025 | Sold | $191,000+2.7% |
Source:  MLS Now #5128779 Report a problem MLS Now #5128779 Report a problem | ||
| 6/9/2025 | Pending sale | $185,900 |
Source: MLS Now #5128779 Report a problem | ||
| 6/5/2025 | Listed for sale | $185,900 |
Source: MLS Now #5128779 Report a problem | ||
Public tax history
| Year | Property taxes | Tax assessment |
|---|---|---|
| 2025 | $2,616 -20.8% | $69,430 |
| 2024 | $3,303 +28.6% | $69,430 +40.9% |
| 2023 | $2,568 -1.5% | $49,290 |
| 2022 | $2,607 -0.4% | $49,290 |
| 2021 | $2,619 +5.6% | $49,290 +15% |
| 2020 | $2,481 +7.4% | $42,860 |
| 2019 | $2,310 +36.9% | $42,860 +30.1% |
| 2018 | $1,687 | $32,950 |
| 2017 | $1,687 +7.1% | $32,950 |
| 2016 | $1,575 +0.3% | $32,950 |
| 2015 | $1,570 +5.5% | $32,950 |
| 2014 | $1,489 0% | $32,950 |
| 2013 | $1,489 +1.2% | $32,950 |
| 2012 | $1,472 -7.1% | $32,950 -15.5% |
| 2011 | $1,585 +2% | $39,000 |
| 2010 | $1,553 +4.8% | $39,000 0% |
| 2009 | $1,482 +2.2% | $39,008 -10% |
| 2008 | $1,451 -19.4% | $43,344 |
| 2007 | $1,799 -43.8% | $43,344 |
| 2006 | $3,199 +18.7% | $43,344 +20.1% |
| 2005 | $2,696 -1.7% | $36,093 |
| 2004 | $2,744 +1.1% | $36,093 |
| 2003 | $2,714 +28.1% | $36,093 +25% |
| 2002 | $2,119 -0.2% | $28,872 |
| 2001 | $2,124 -0.1% | $28,872 |
| 2000 | $2,126 +11.8% | $28,872 +12.7% |
| 1999 | $1,902 | $25,614 |
Find assessor info on the county website
Neighborhood: 44095
Nearby homes
- $140,0003 bd1 ba-- sqft1270 E 362nd St, Eastlake, OH 44095Sold
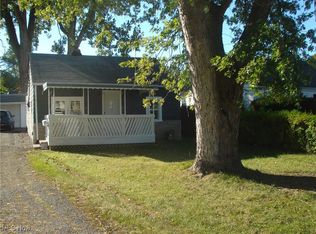
- $3,680-- bd-- ba-- sqft1300 E 362nd St, Eastlake, OH 44095Off Market
- $274,1003 bd2 ba2.1k sqft1300 E 362nd St, Eastlake, OH 44095Off Market
- $11,220-- bd-- ba-- sqftE 362nd St, Eastlake, OH 44095Off Market
- $18,000-- bd-- ba-- sqftE 362nd St, Eastlake, OH 44095Off Market
- $7,780-- bd-- ba-- sqftE 362nd St, Eastlake, OH 44095Off Market
- $141,7002 bd1 ba672 sqft1291 E 360th St, Eastlake, OH 44095Off Market
- $173,5003 bd1 ba960 sqft1281 E 360th St, Eastlake, OH 44095Off Market
Nearby schools
GreatSchools rating
- 5/10Longfellow Elementary SchoolGrades: K-5Distance: 0.5 mi
- 6/10Eastlake Middle SchoolGrades: 6-8Distance: 2.1 mi
- 4/10North High SchoolGrades: 9-12Distance: 0.9 mi
Schools provided by the listing agent
- District: Willoughby-Eastlake - 4309
Source: MLS Now. This data may not be complete. We recommend contacting the local school district to confirm school assignments for this home.
Get a cash offer in 3 minutes
Find out how much your home could sell for in as little as 3 minutes with a no-obligation cash offer.
Estimated market value
$221,300
Get a cash offer in 3 minutes
Find out how much your home could sell for in as little as 3 minutes with a no-obligation cash offer.
Estimated market value
$221,300
- Ohio
- Lake County
- Eastlake
- 44095
- 1282 E 362nd St
Nearby cities
Nearby zip codes
Other Eastlake Topics
